Leave a Message

Thank you for your message. We will be in touch with you shortly.

Explore Our Properties

Property Description

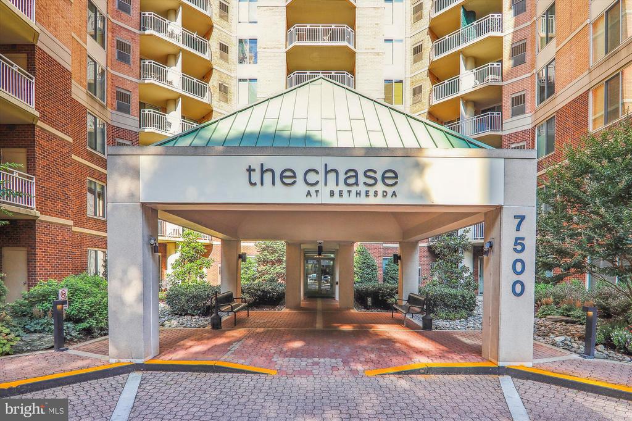
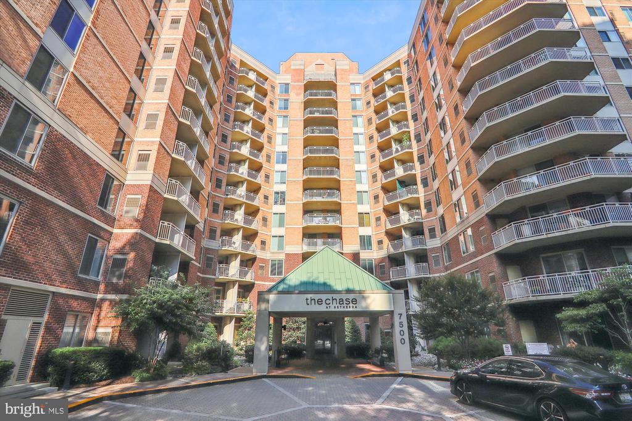
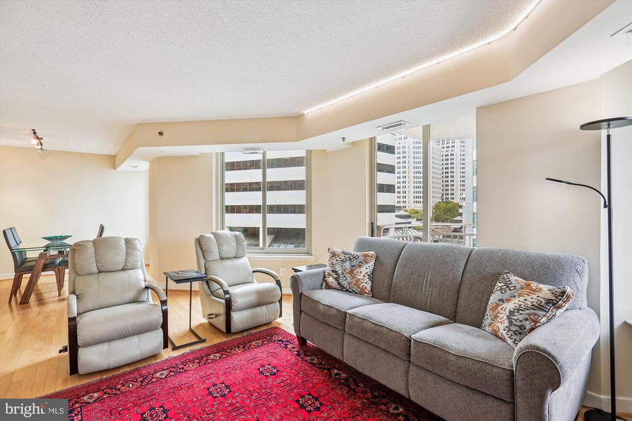
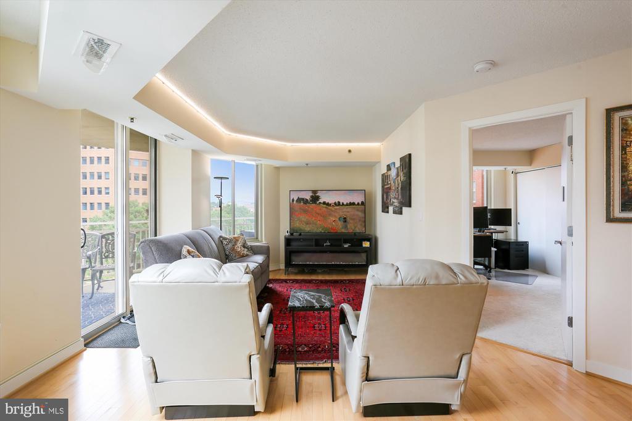
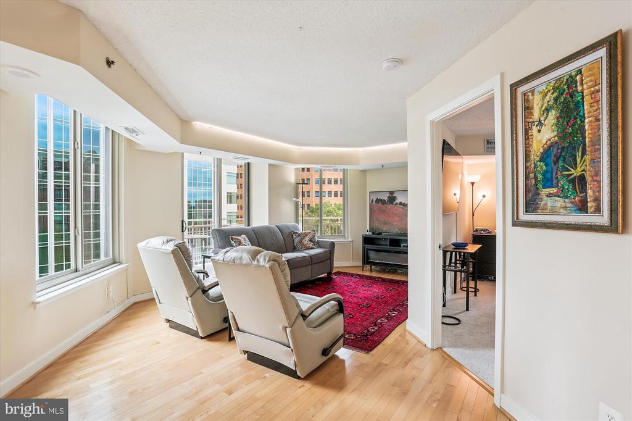
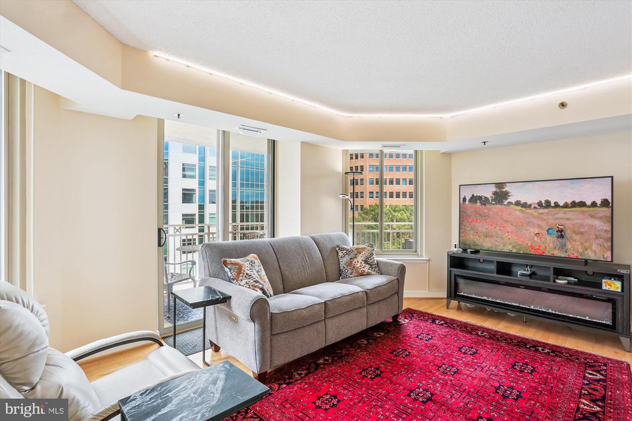
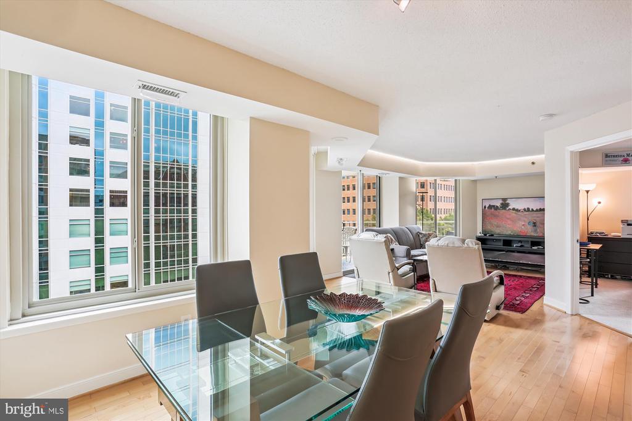
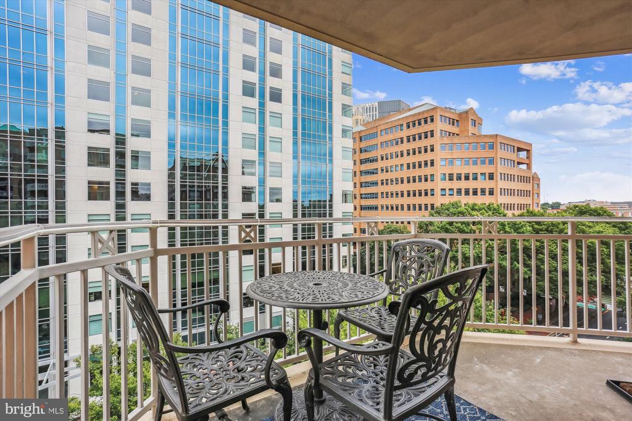
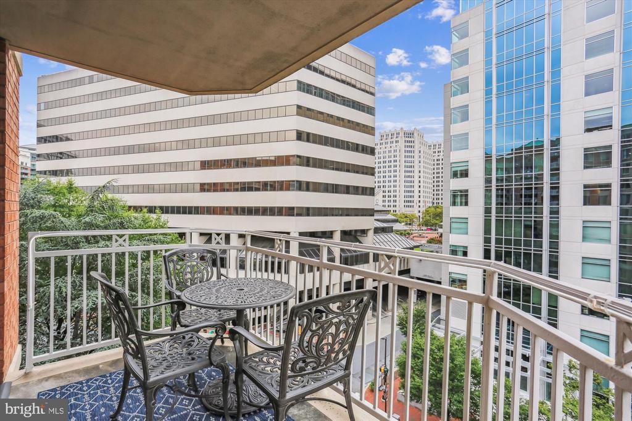

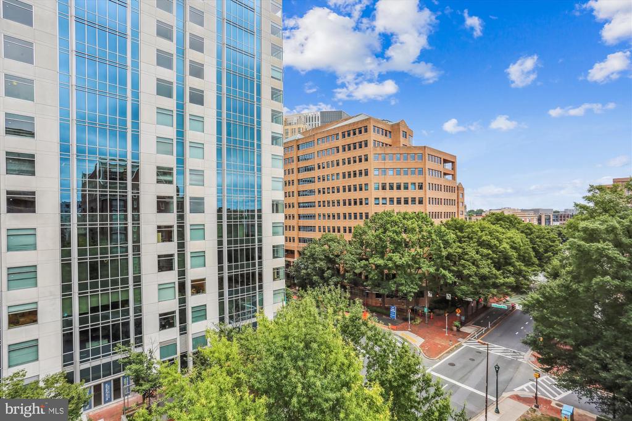
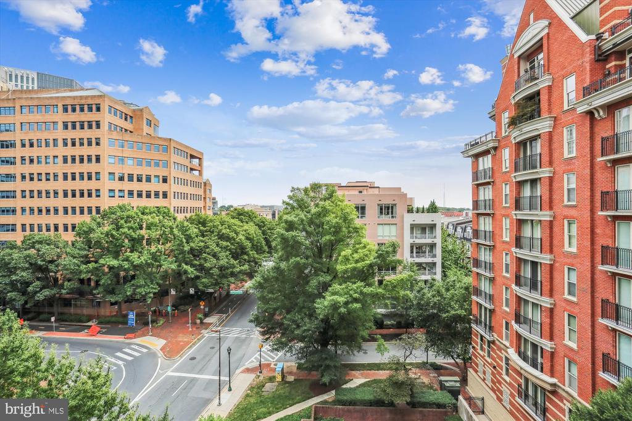
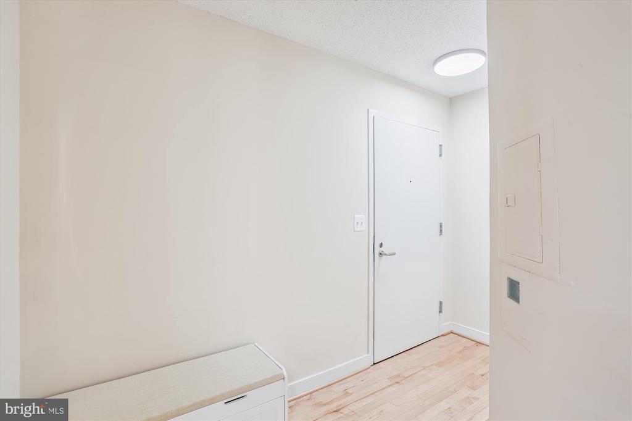
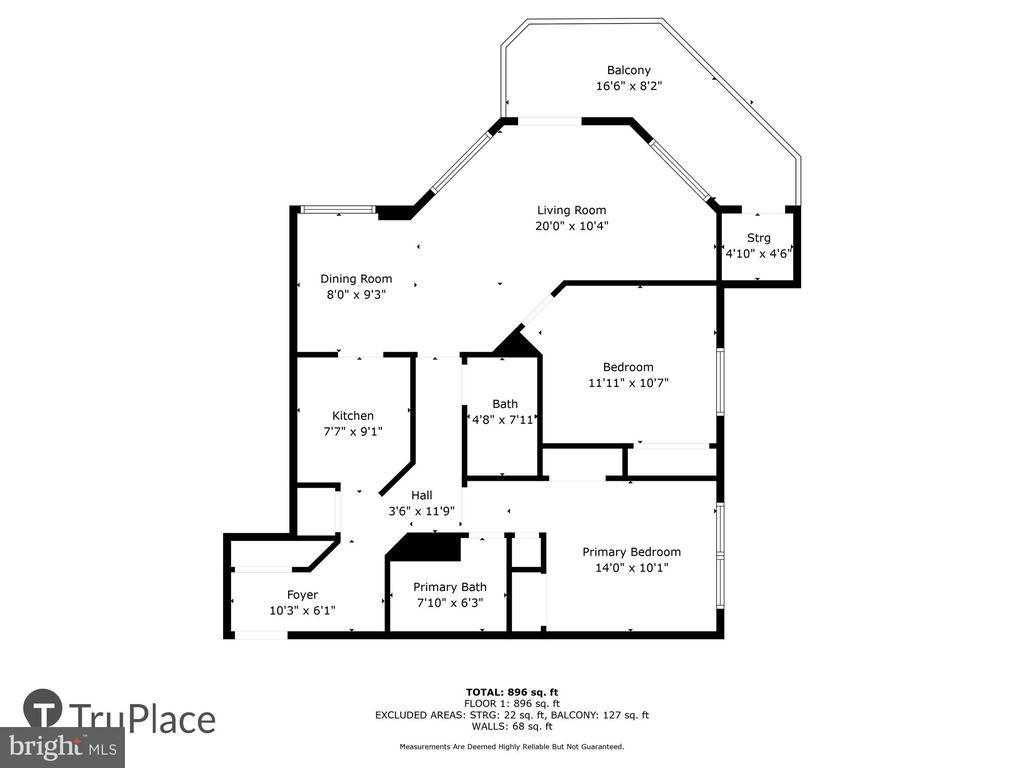
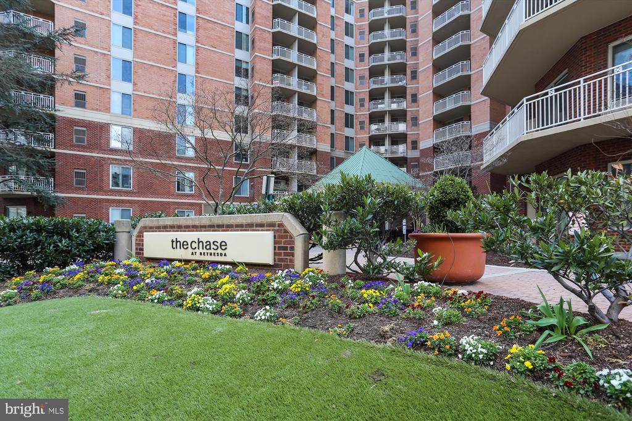
Beautiful 7th-floor residence in the luxury high-rise The Chase at Bethesda, offering fabulous views of the Downtown skyline. This sun-filled 2-bedroom, 2-bath corner unit boasts a spacious wrap-around balcony and an exceptional layout, with gleaming wood floors in the main living areas, custom blinds, and abundant closet space. The inviting foyer features a coat closet and space for bench seating.

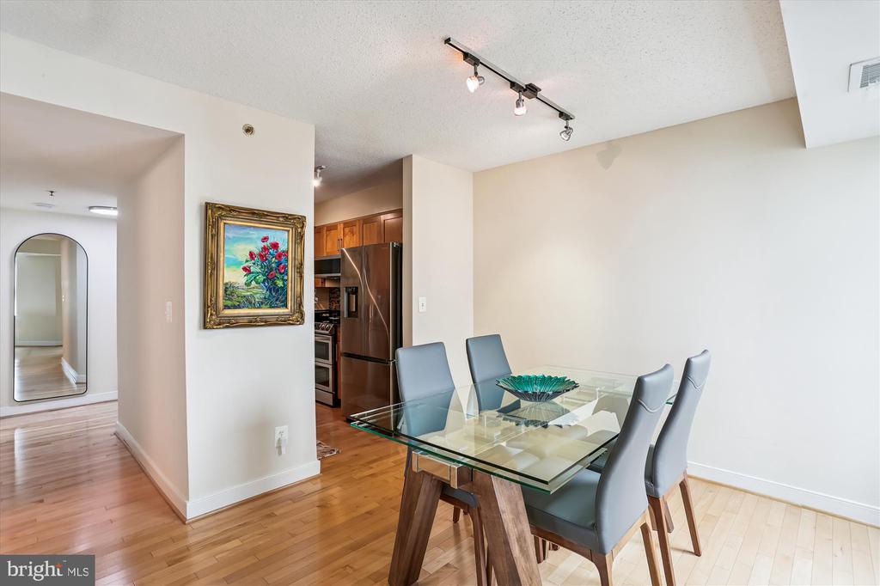
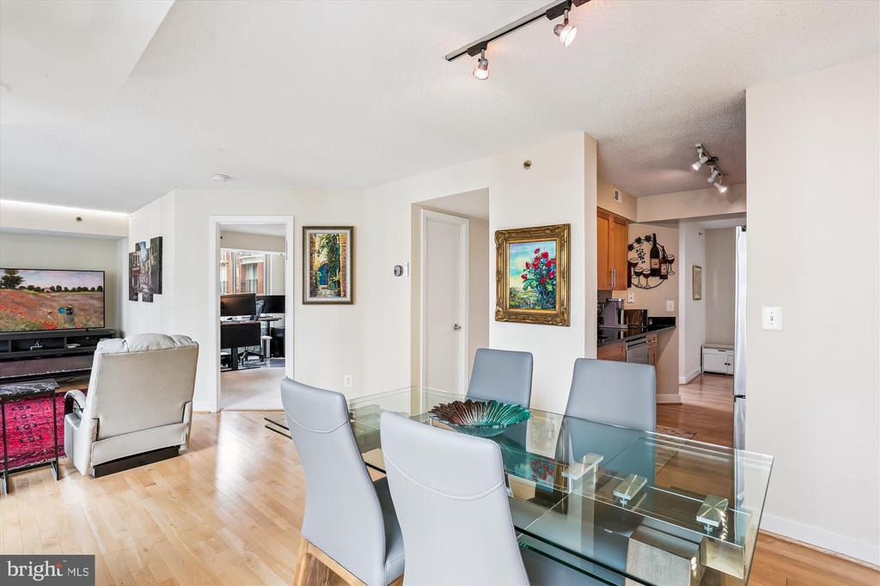
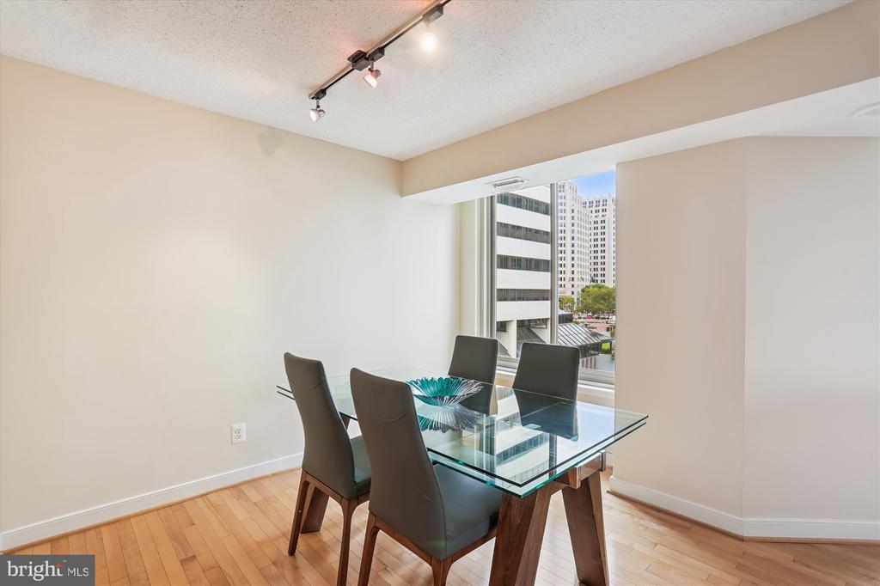
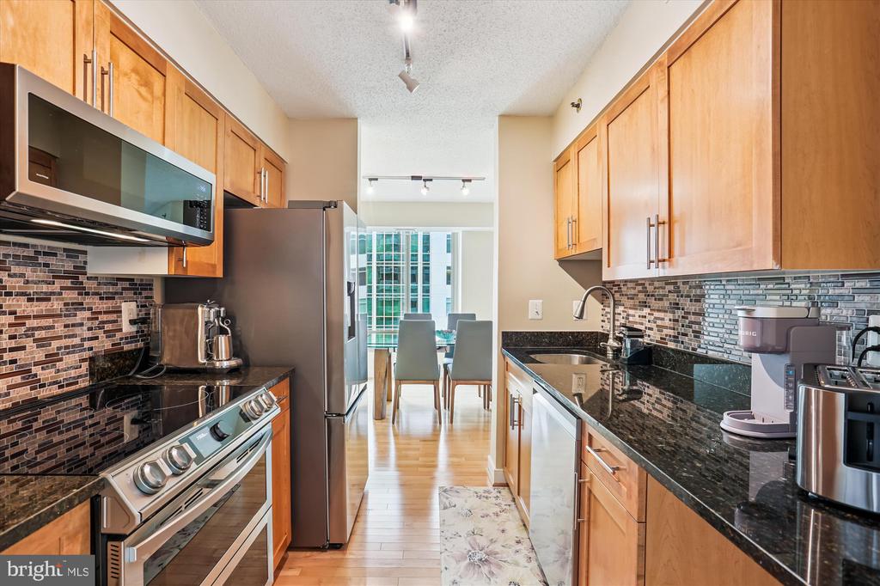
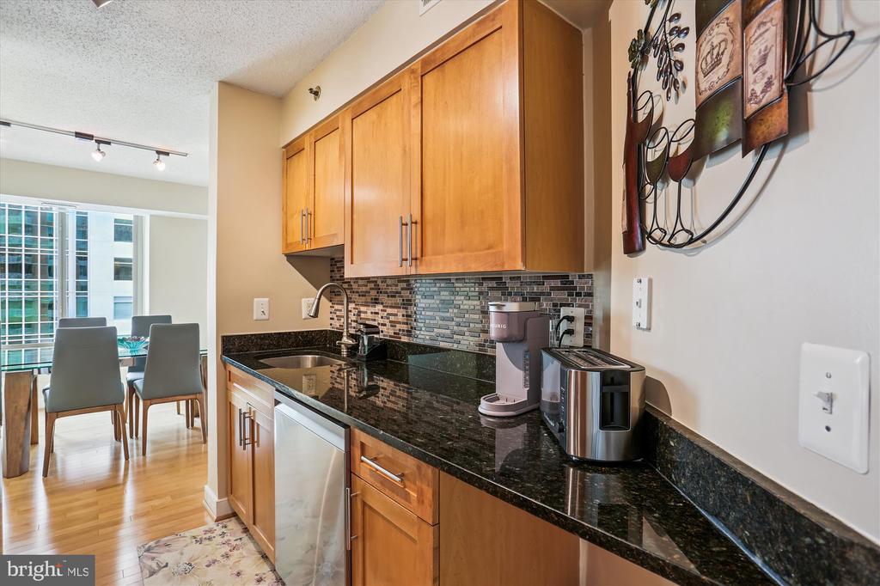
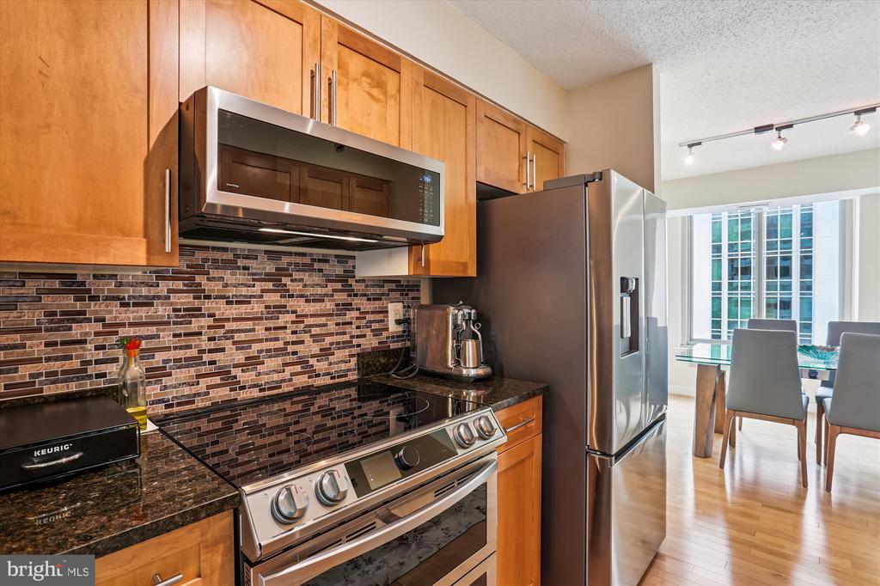
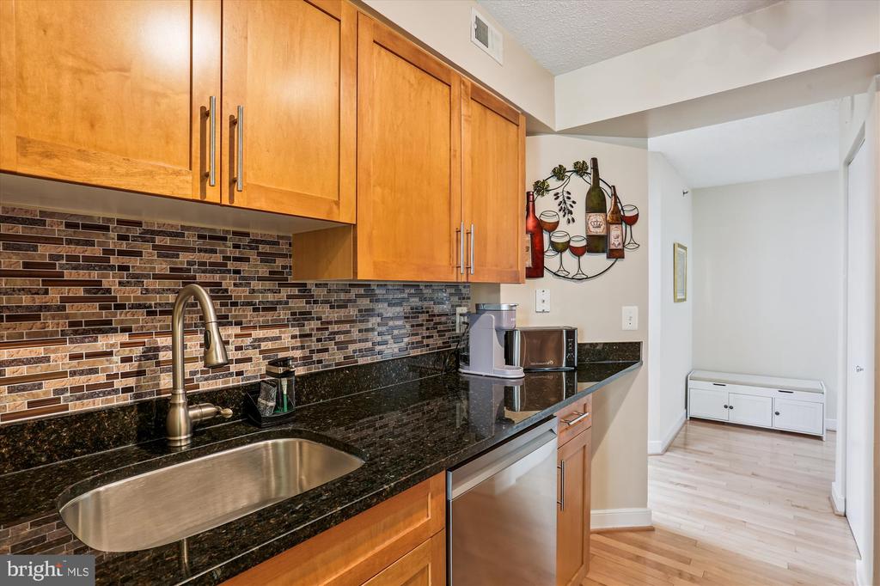
The kitchen is appointed with rich granite counters, stainless steel appliances--including a double oven with exhaust hood and a French door refrigerator--and handsome wood cabinetry with soft-close drawers. A generous dining area, ideal for entertaining, opens to the light-filled living room, which offers stunning views and balcony access.


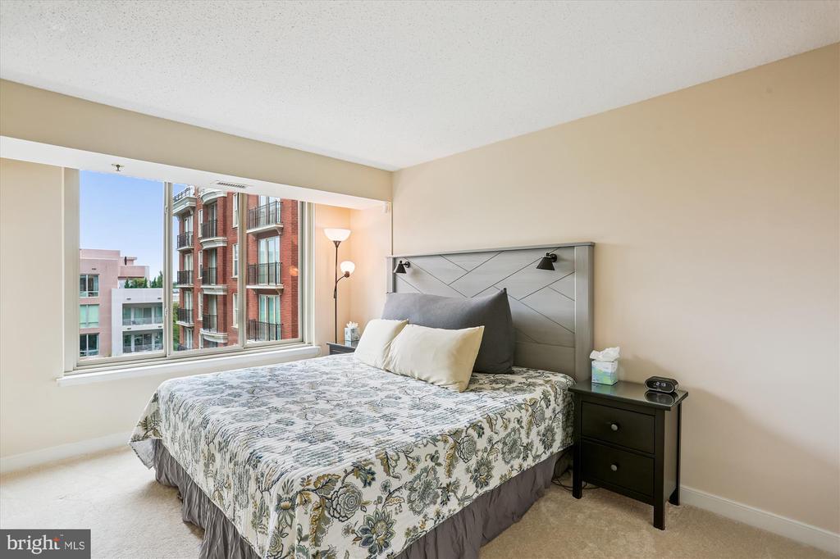
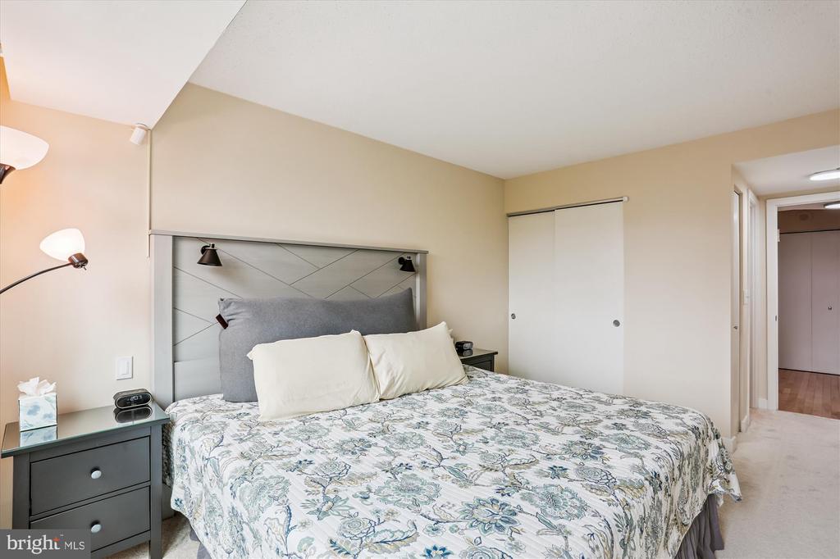
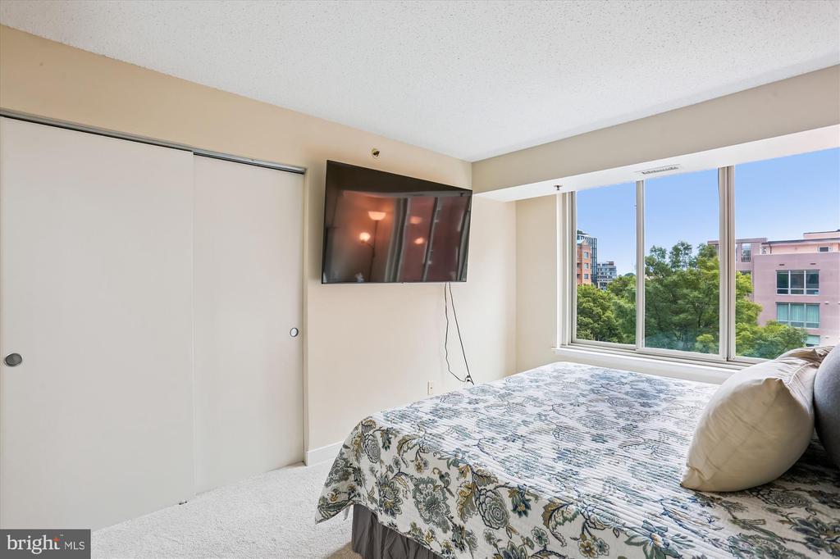
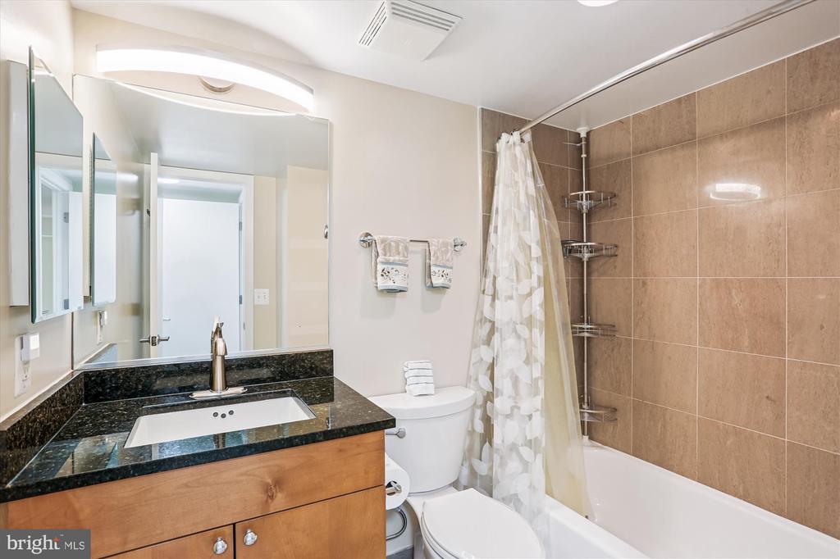
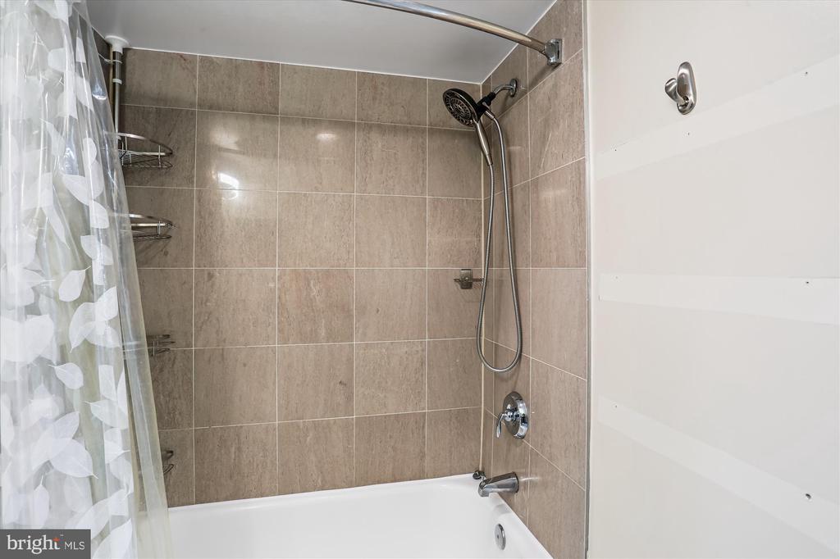
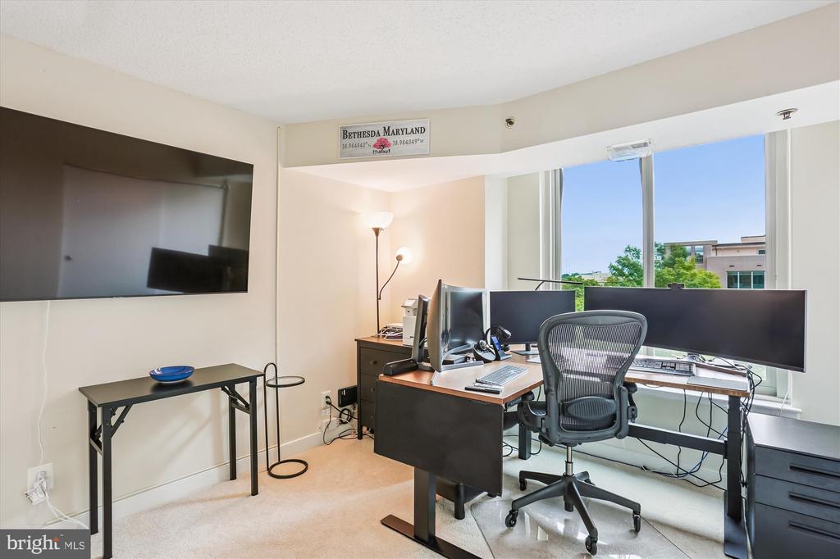
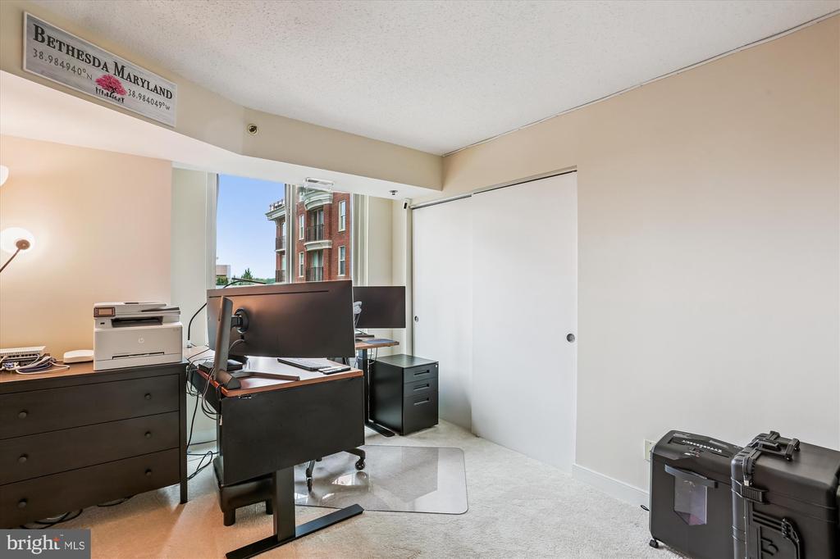
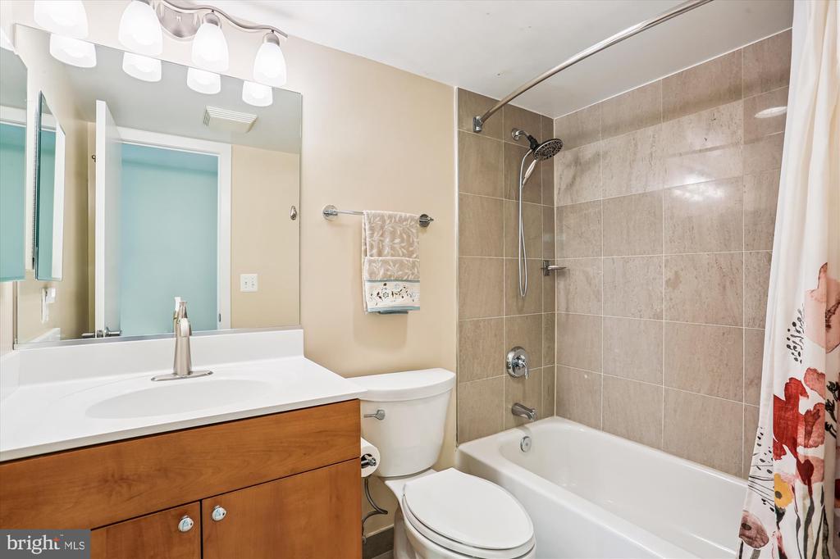
The primary suite includes three closets, a large picture window, and an en-suite bath. The second bedroom has a wall closet and excellent natural light. A second full bath and a stackable Samsung washer and dryer complete the unit. Two garage parking spaces are included.


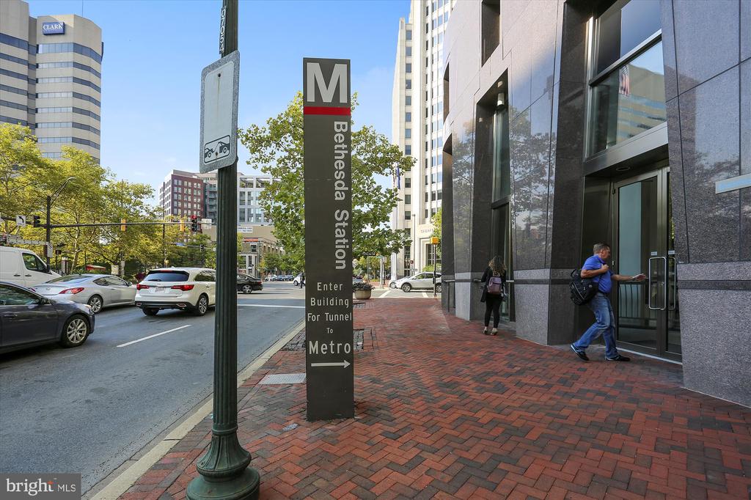
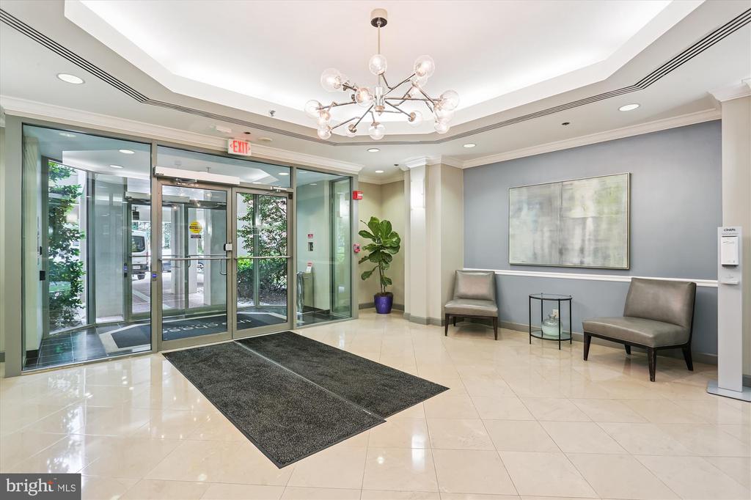
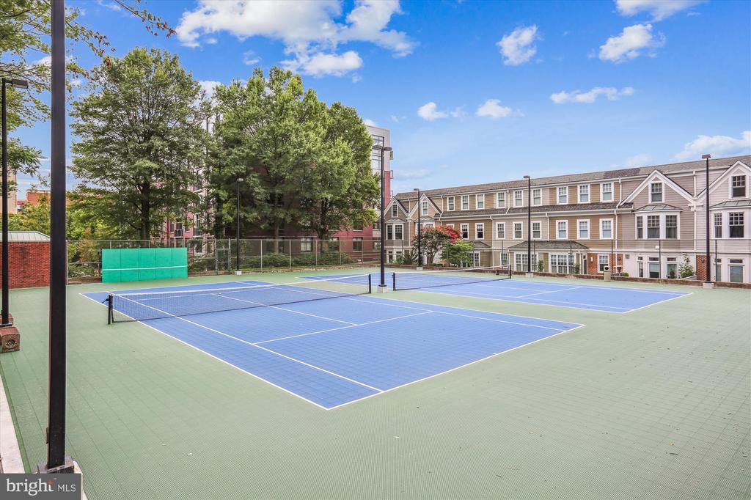
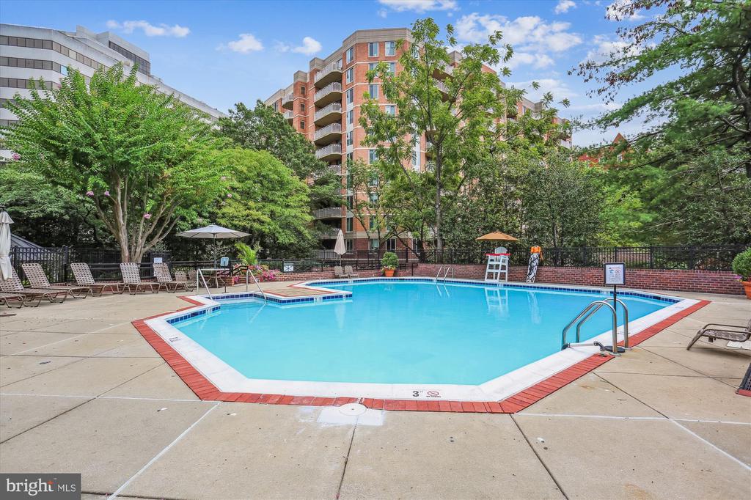
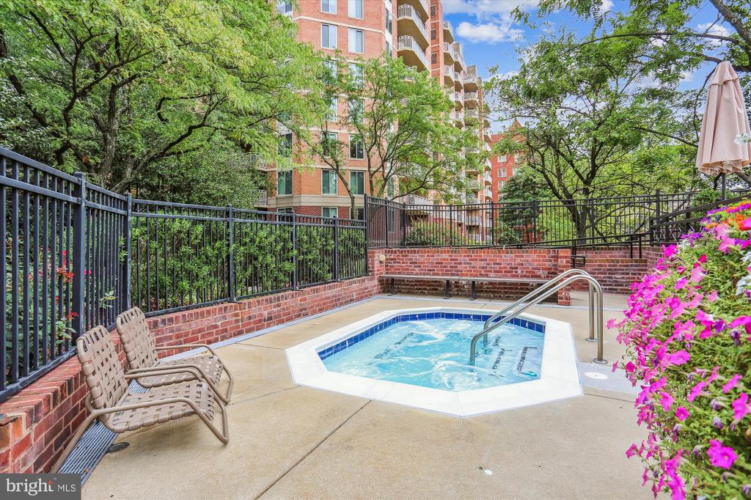
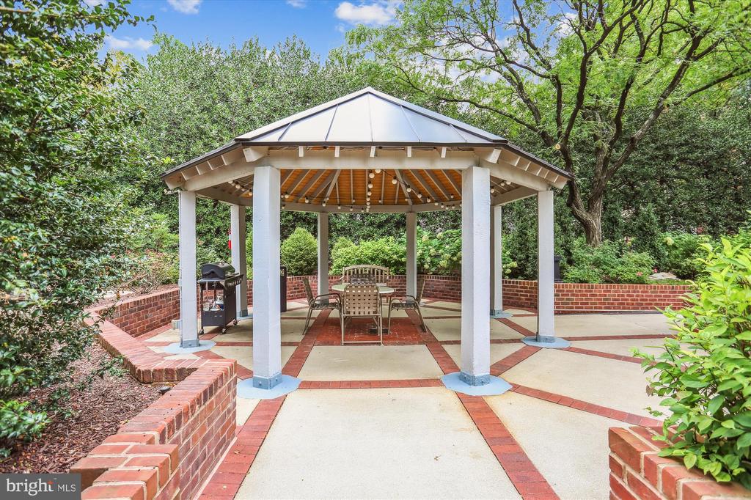
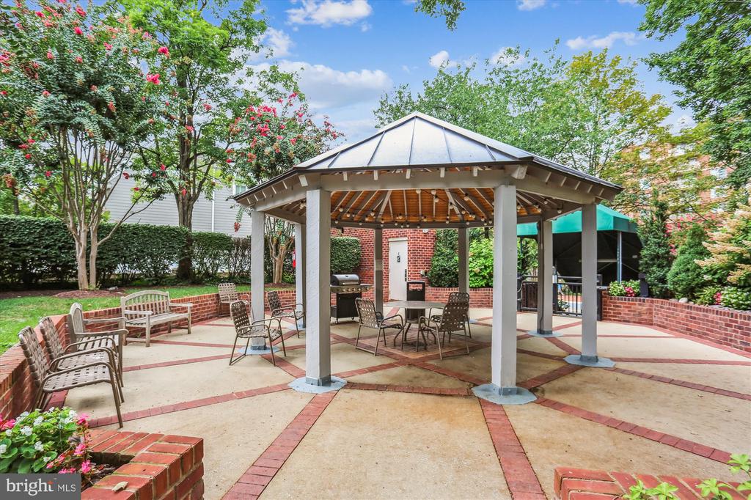
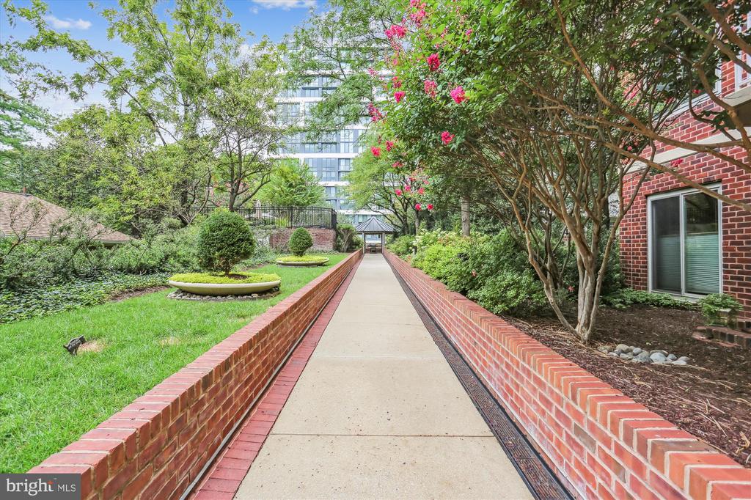
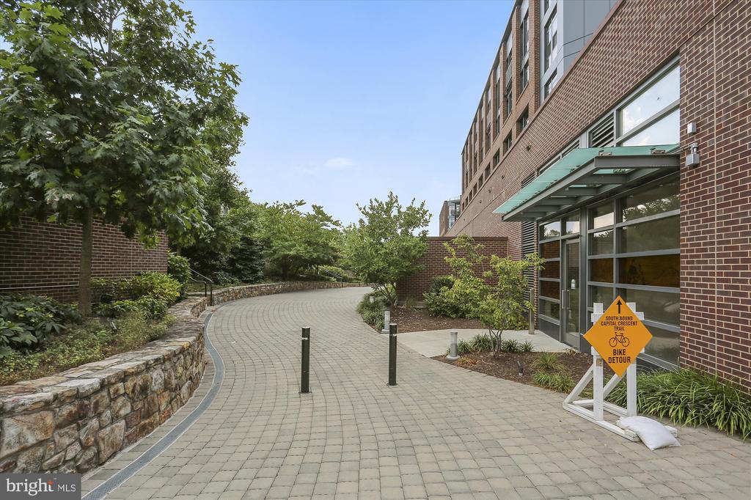
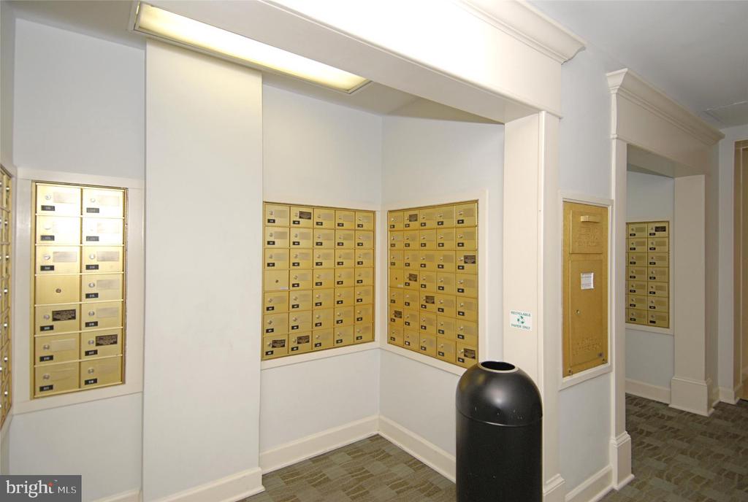
Located in the heart of Downtown Bethesda, The Chase is just steps to the Metro, surrounded by premier shopping, dining, grocery stores, recreational trails, and more. Building amenities include an outdoor swimming pool with hot tub, two lit tennis courts, a grilling area, 24-hour concierge, a community library/workstation, and security--all in a pet-friendly setting.

Overview

Property Status
Sold
Date Sold
September 30, 2025
MLS ID
MDMC2195278
Property Type
Residential
Year Built
1989

Features & Amenities

Neighborhood
Bethesda
Architecture Styles
Traditional
Stories
1
Garage Spaces
2.0
Water Source
Public
Parking
Parking Garage
Heat Type
Forced Air
Air Conditioning
Central A/C
Appliances
Built-In Microwave, Oven/Range - Electric, Refrigerator, Stainless Steel Appliances
Other Interior Features
Combination Dining/Living, Wood Floors, Carpet, Window Treatments
Sewer
Public Sewer
Disability Features
None
HOA Amenities
Common Grounds, Concierge, Elevator, Pool - Outdoor, Tennis Courts, Meeting Room
Elementary School
BETHEDSA
Middle School
WESTLAND
High School
BETHESDA-CHEVY CHASE
Sales Price
$720,000
Real Estate Tax
$7,020/yr
Zoning
RES

Downloads

7500 WOODMONT AVENUE S706

Schedule a Tour

We would love to help you see this beautiful home! As a full-service brokerage, we can help you tour. Please submit an offer, and answer questions about the buying process.
Thank you

for your interest in 7500 WOODMONT AVENUE Unit: S706, BETHESDA, MD 20814

7500 WOODMONT AVENUE S706
Navigate
Bethesda

Explore Bethesda

38.9847° N, 77.1131° W

read more
7500 WOODMONT AVENUE S706
explore in 3d

I'm Interested In

7500 WOODMONT AVENUE S706

or
  • CallMichelle Quinn

    License #MD: 642636 | DC: SP98371418 | VA: 0225205660

    (703) 307-6409
  • Follow Us On Instagram