Leave a Message

Thank you for your message. We will be in touch with you shortly.

Explore Our Properties

Property Description

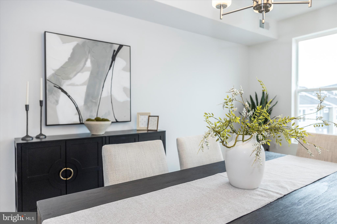
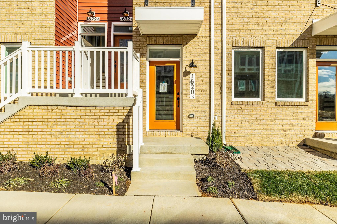
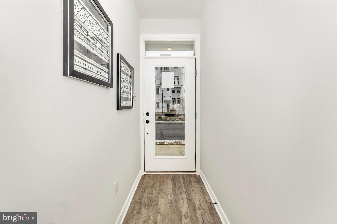
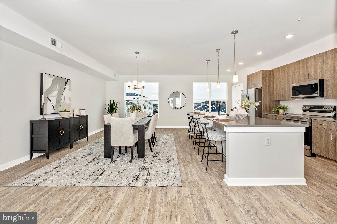
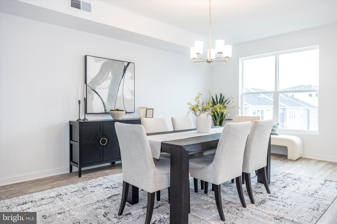
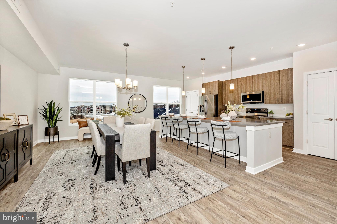
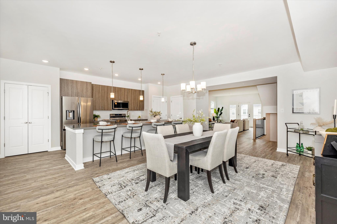
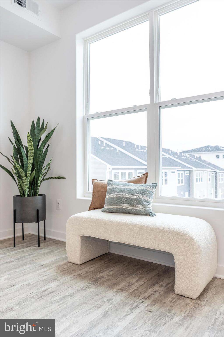
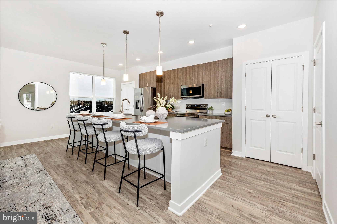
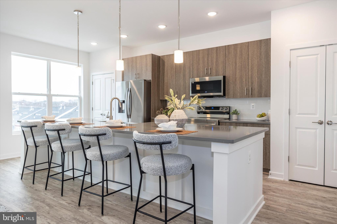
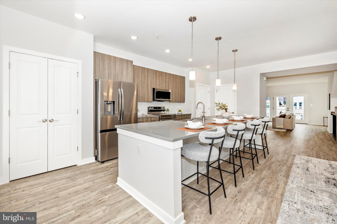
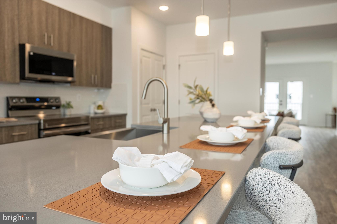
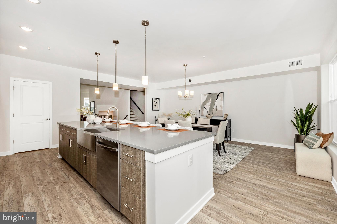
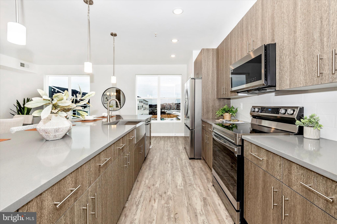
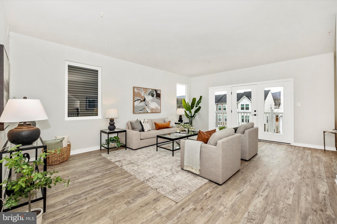
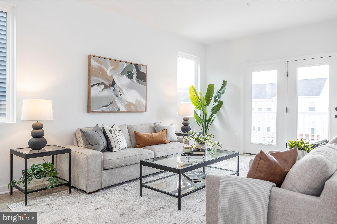
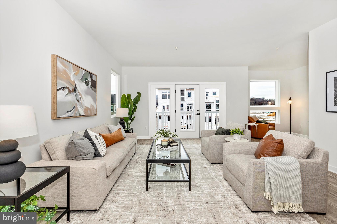
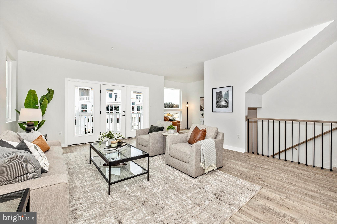
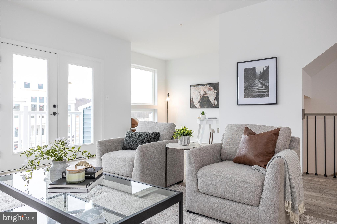
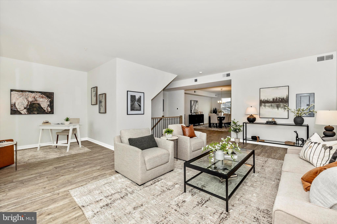
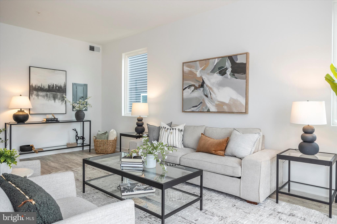
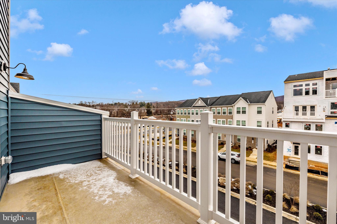
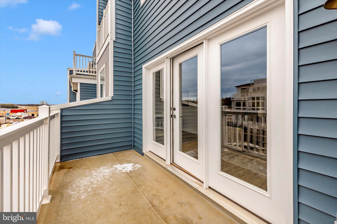
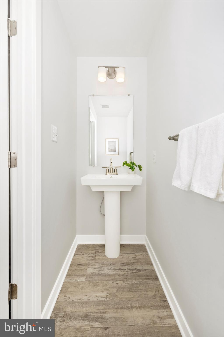
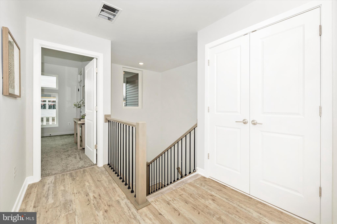
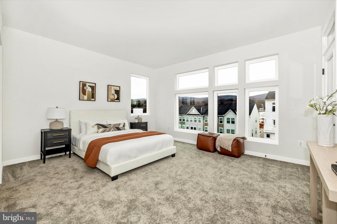
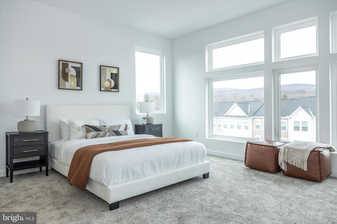
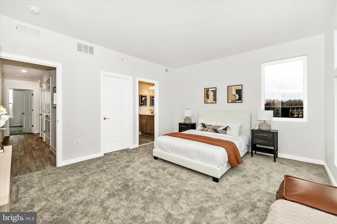
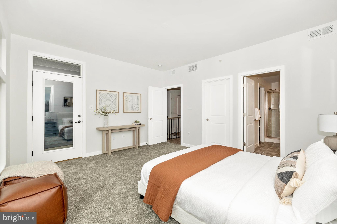
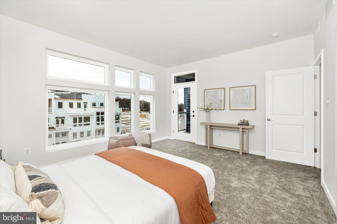
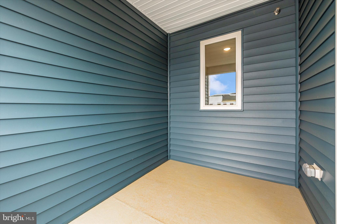
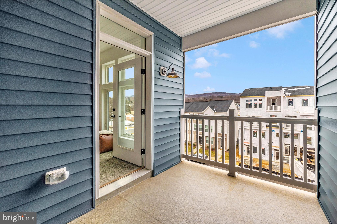
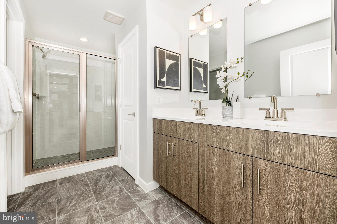
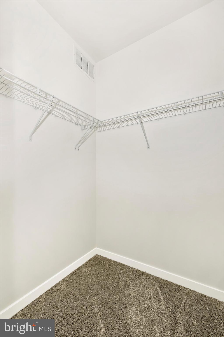
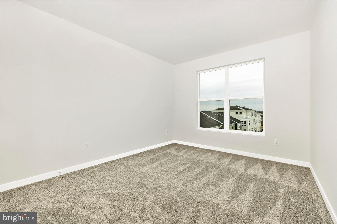
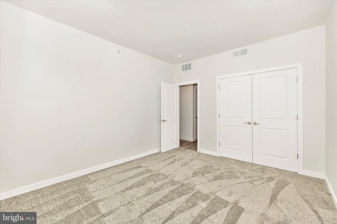
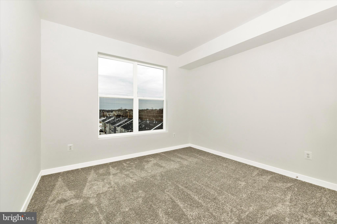
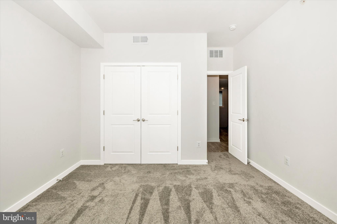
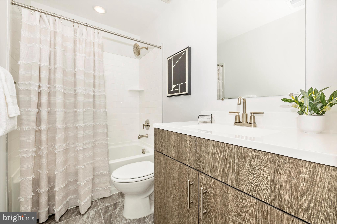
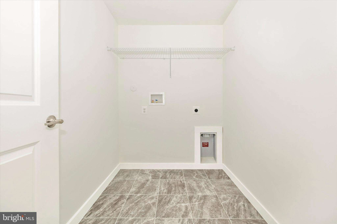
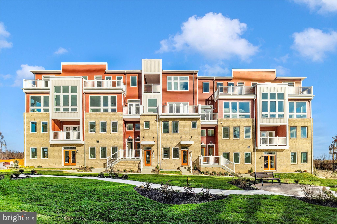
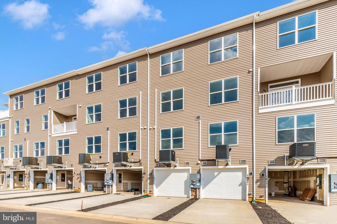
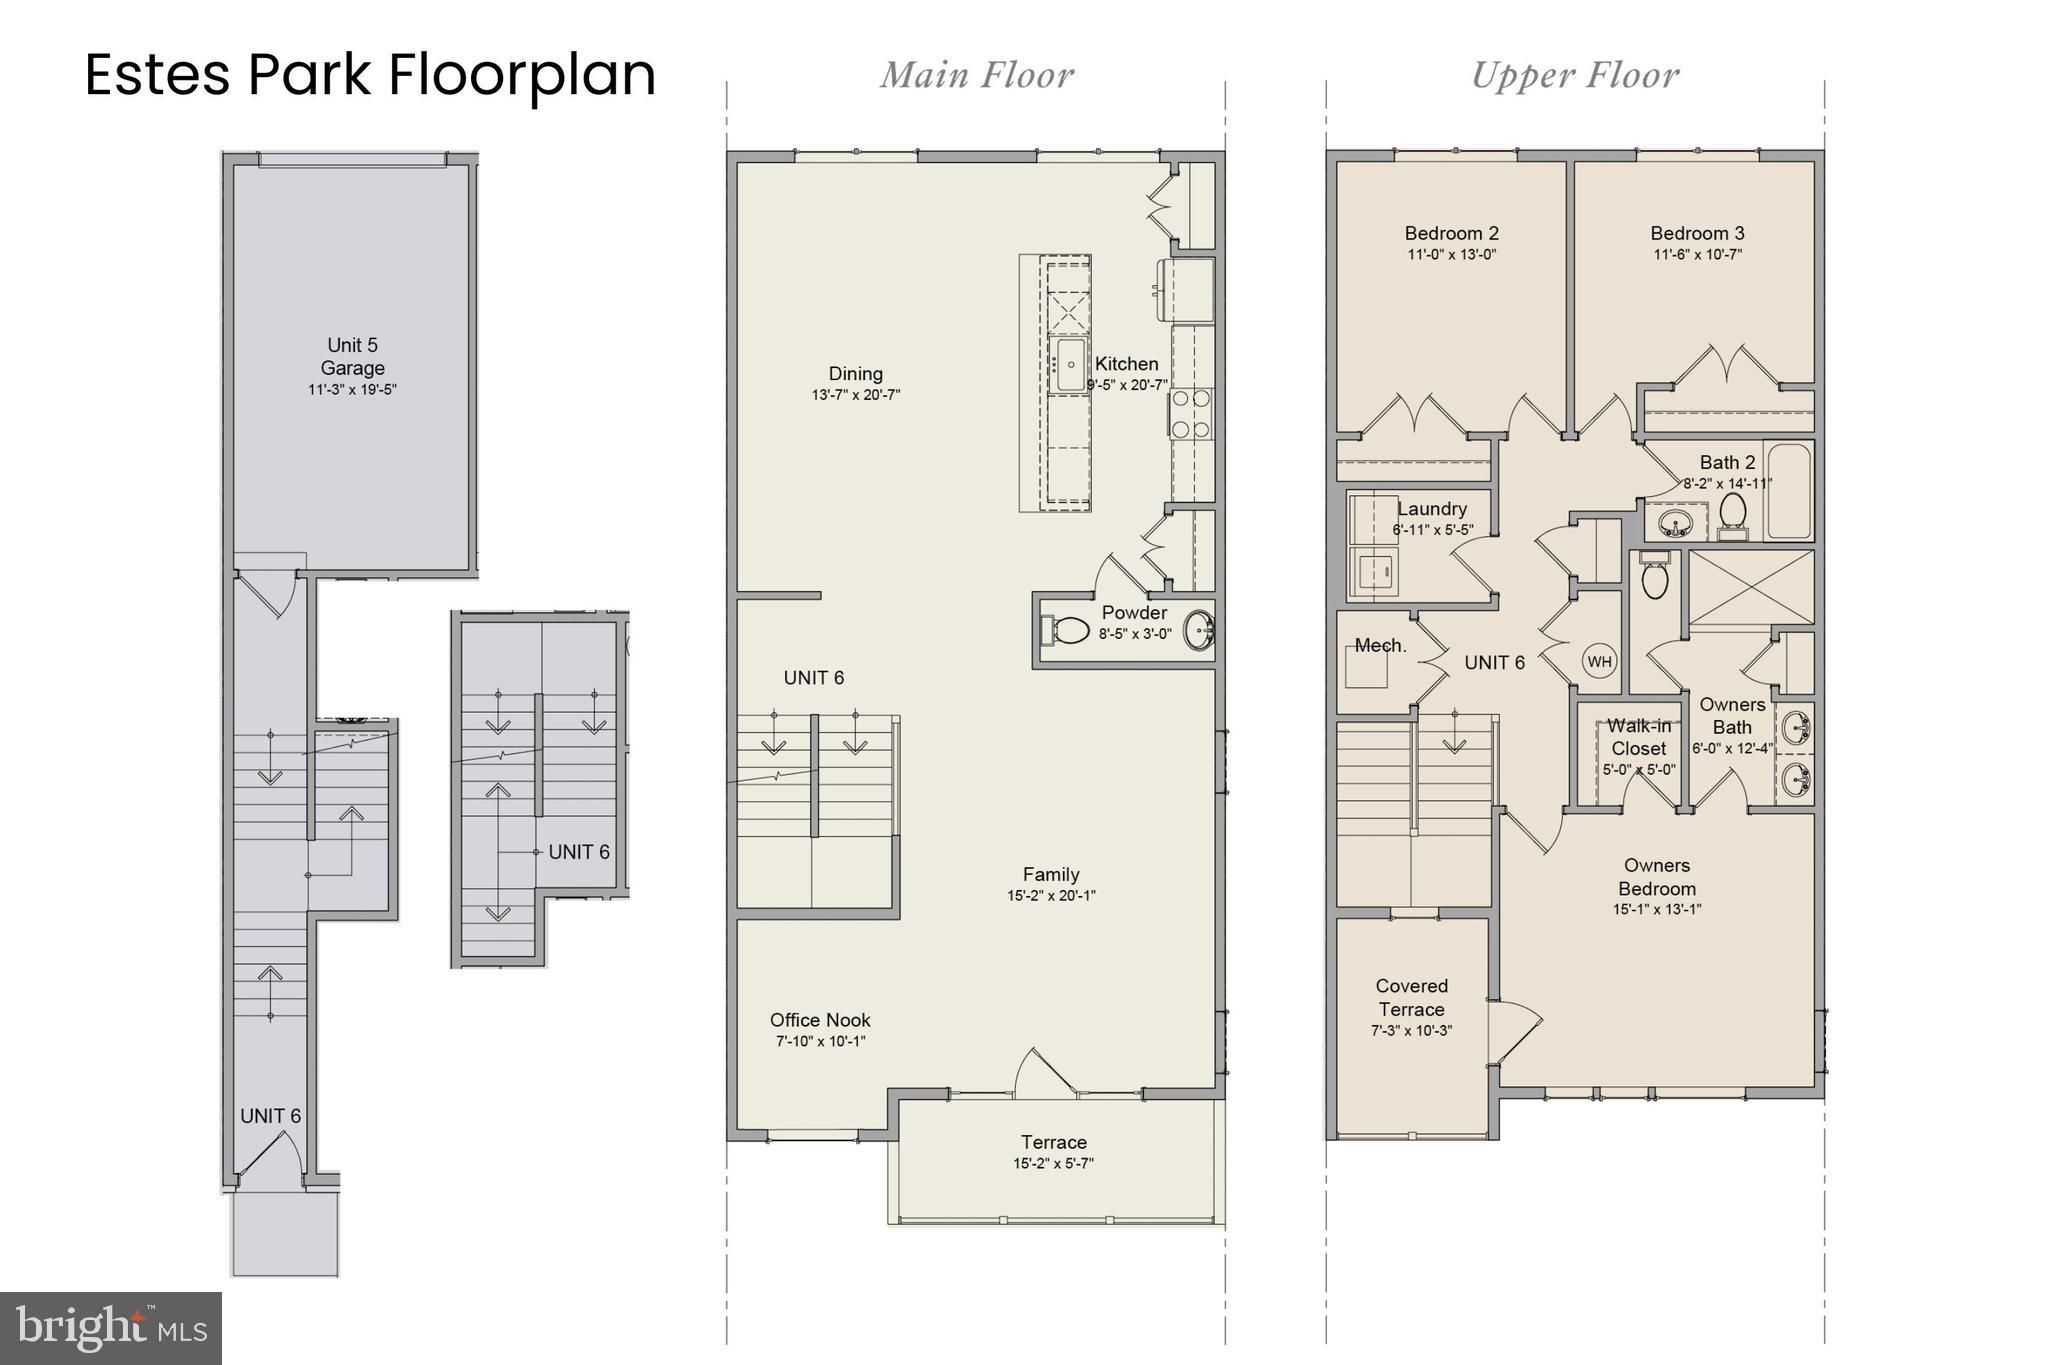
Discover the Estes Park, a thoughtfully designed and luxurious 2-level condo offering 3 bedrooms, 2.5 baths, and modern comforts. Enter through your private front entrance or directly from the 1-car garage, and step into a home that blends style with functionality. The main living area is open and inviting, featuring a family room, an office nook, and a convenient powder room. The heart of the home is the kitchen, complete with a stunning 12-foot island that's perfect for gathering and entertaining. Adjacent to the family room, a spacious terrace provides the ideal spot to unwind. Upstairs, the primary suite includes its own covered terrace, creating a private retreat. Two additional spacious bedrooms, a second full bath, and a laundry area complete this level. This Estes Park will be built with the classic Shenandoah design package, all LVP flooring (no carpet!) and a cozy fireplace in the family room. **Now offering $10,000 in builder incentives with the use of our preferred lender and title.** Ideally located near I-70, I-270, and Rt 15, this community places shopping, dining, hiking and all that downtown Frederick has to offer just minutes from your doorstep. Make the Estes Park your home and enjoy modern living at its finest! Quick move-in plans also available.

Overview

Property Status
Sold
Date Sold
December 30, 2025
MLS ID
MDFR2067898
Property Type
Condo
Year Built
2025

Features & Amenities

Total Area
2,242 Sq.Ft.
Architecture Styles
Contemporary
Stories
2
Garage Spaces
1.0
Water Source
Public
Pool
None
Roof
Flat, Shingle
Parking
Garage Door Opener, Garage, Driveway, Attached
Heat Type
Electric, Forced Air
Air Conditioning
Central Air, Electric
Laundry Room
Laundry Room, Washer Hookup
Appliances
Electric Range, Electric Oven, Electric Water Heater, Dishwasher, Ice Maker, Disposal, Microwave, ENERGY STAR Qualified Appliances
Other Interior Features
Kitchen Island, Pantry, Recessed Lighting, Other, High Ceilings, Open Floorplan
Sewer
Public Sewer
Substructure
Slab
HOA Amenities
Picnic Area, Other, Jogging Path
Other Exterior Features
Other, Balcony, Lighting
School District
FREDERICK COUNTY PUBLIC SCHOOLS
Sales Price
$453,083
Real Estate Tax
$6,500/yr
HOA
$73/mo
Zoning
PUD

Downloads

720 IRON FORGE ROAD UNIT A

Schedule a Tour

We would love to help you see this beautiful home! As a full-service brokerage, we can help you tour. Please submit an offer, and answer questions about the buying process.

Thank you

for your interest in 720 IRON FORGE ROAD UNIT A, FREDERICK, MD 21702

720 IRON FORGE ROAD UNIT A
Navigate

I'm Interested In

720 IRON FORGE ROAD UNIT A

or
  • CallLaura Bach

    License #MD: 673032 | DC: SP40002109

    (301) 442-8806
  • Follow Us On Instagram