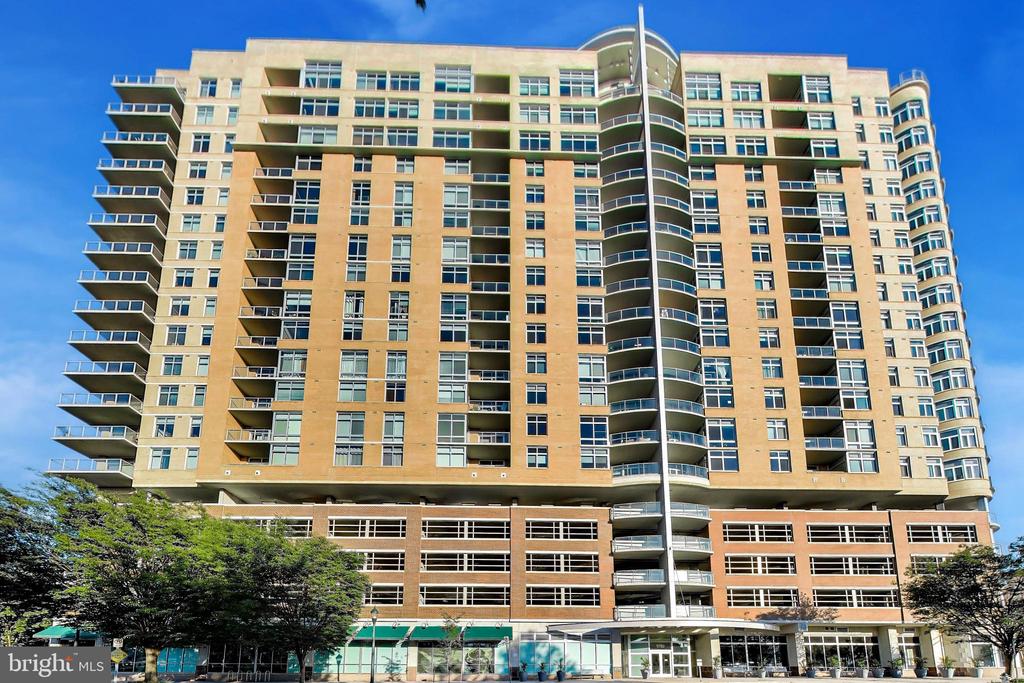
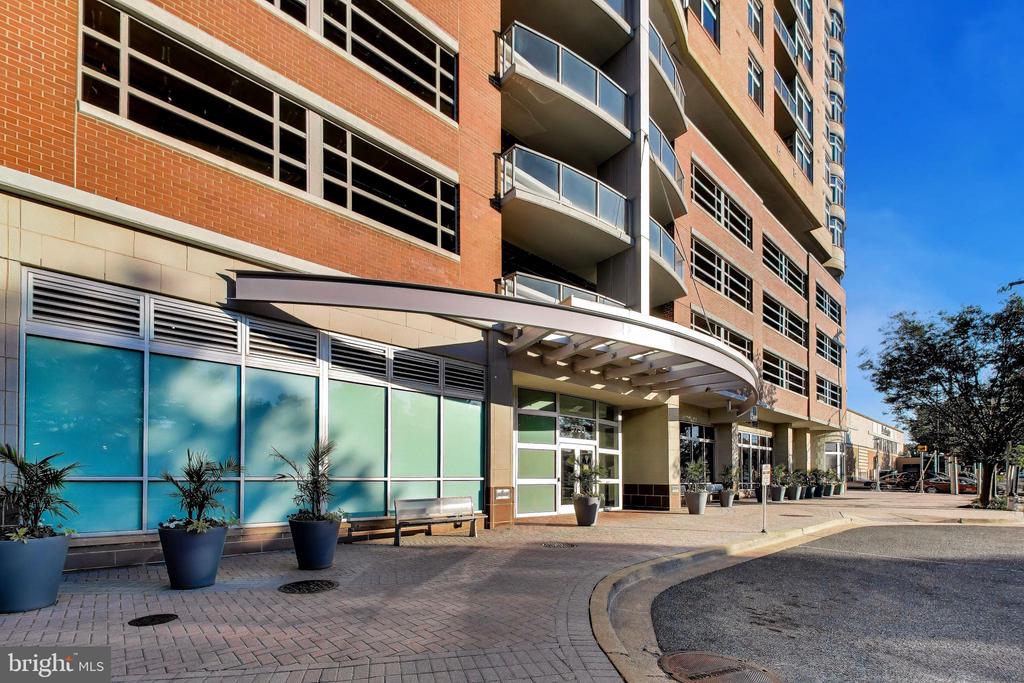
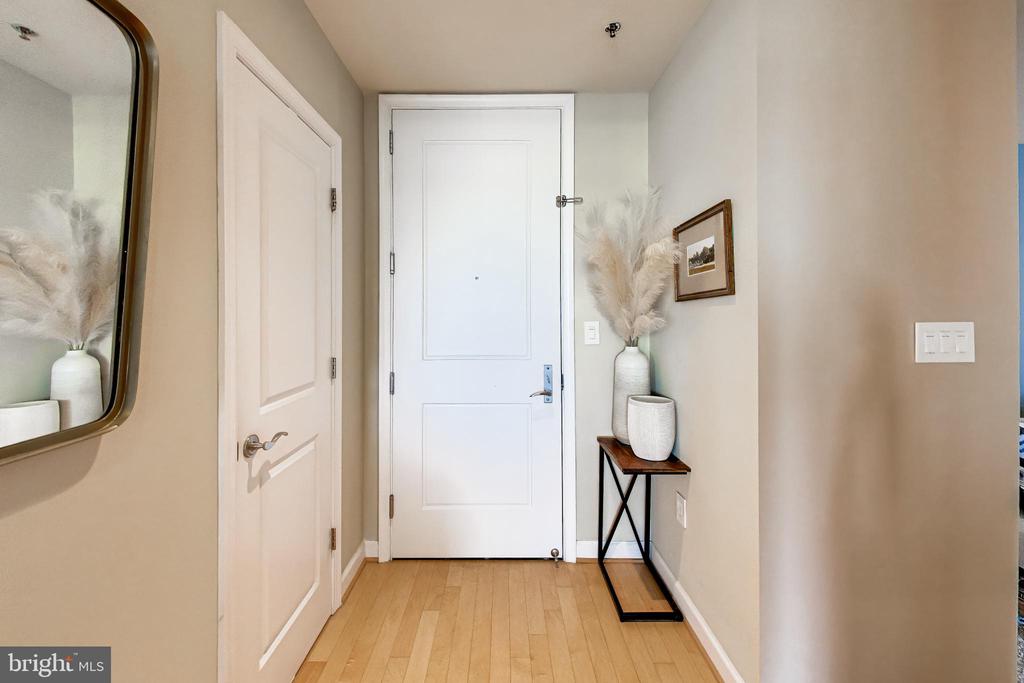
Welcome to elevated living at Midtown Bethesda North, one of North Bethesda's premier full-service luxury high-rises. In the heart of this vibrant neighborhood, this pet-friendly community offers a wonderful mix of comfort, style, and resort-style amenities.
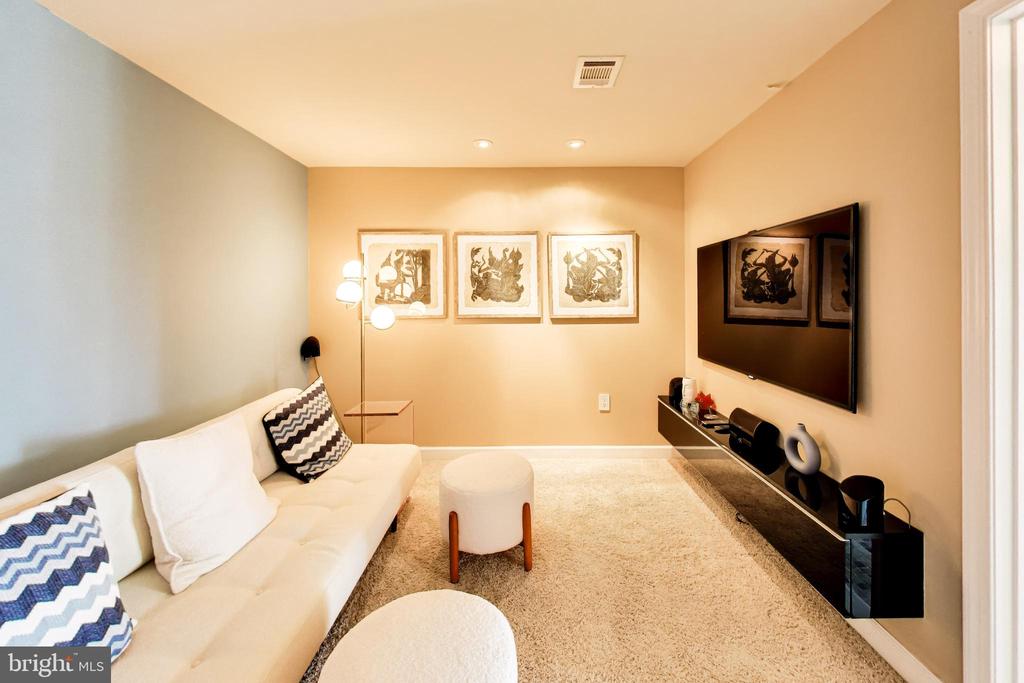
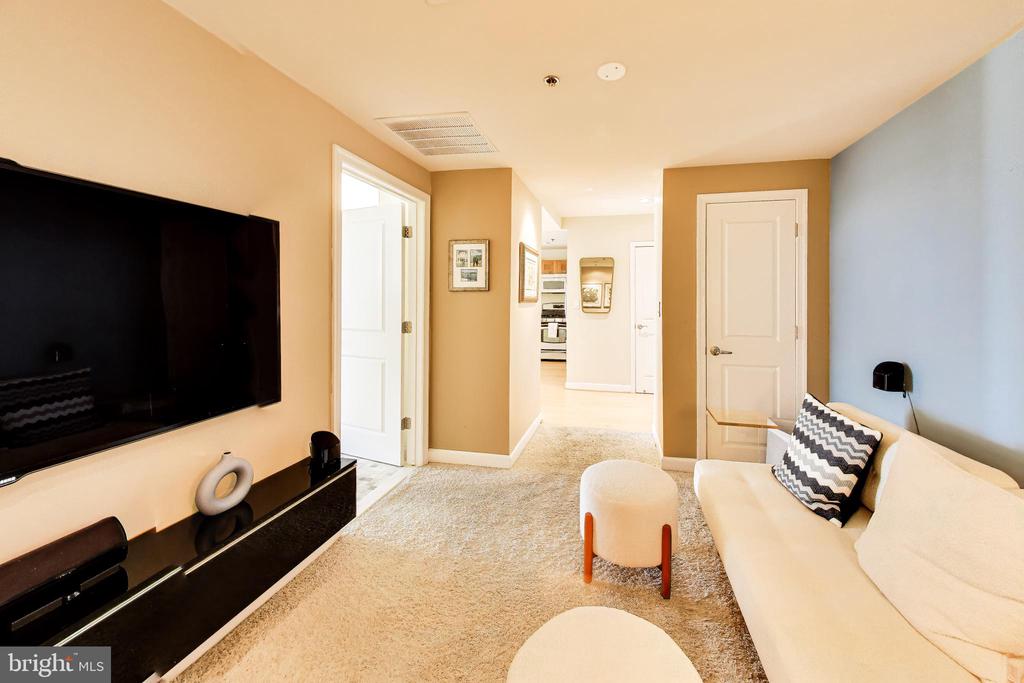
This beautifully upgraded two-bedroom, two-bathroom home with a den has been thoughtfully enhanced throughout with designer lighting, smart-home features, custom storage, a Nest thermostat, and premium finishes that set it apart. Every detail has been chosen to create a space that feels both stylish and comfortable.
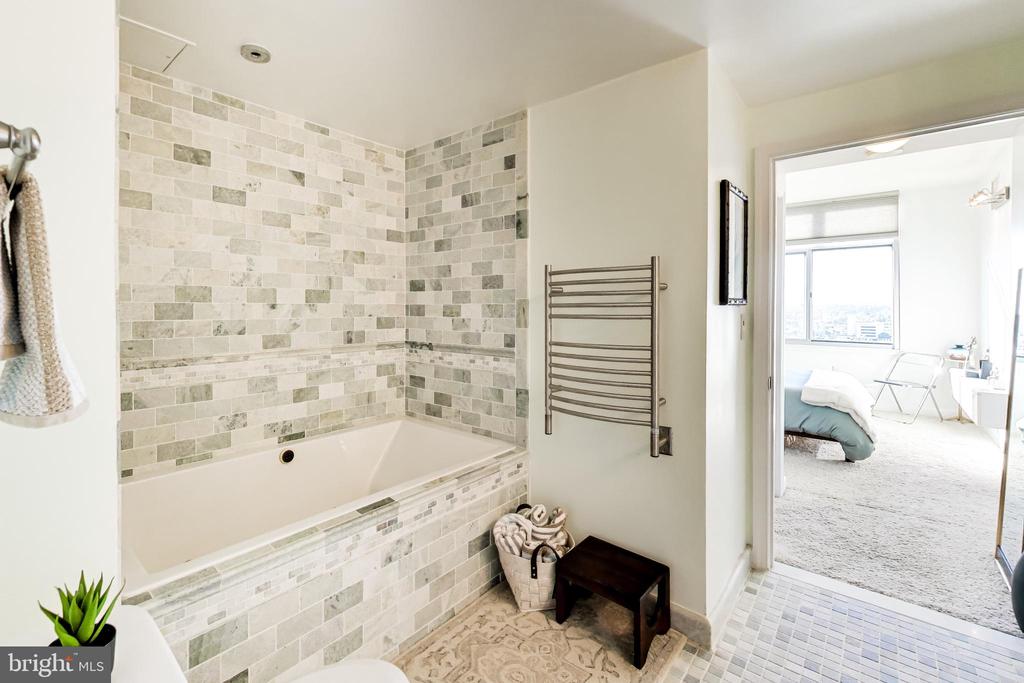
The spa-inspired guest bathroom feels like a private retreat, featuring a custom-tiled 86-gallon Kohler hydrotherapy soaking tub with 122 jets, underwater LED lighting, a heated towel warmer, and a dramatic ceiling-mounted waterfall fill that never fails to impress guests.
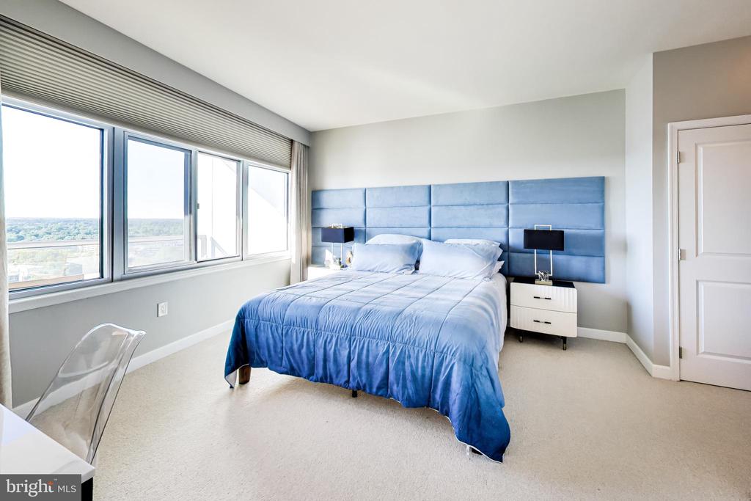
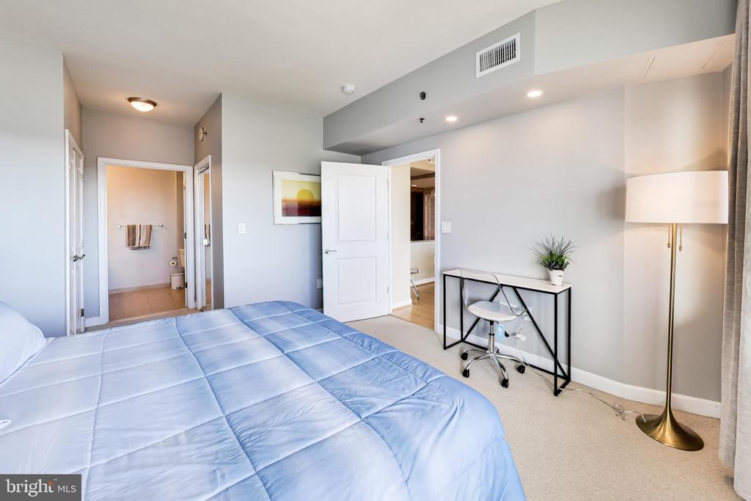
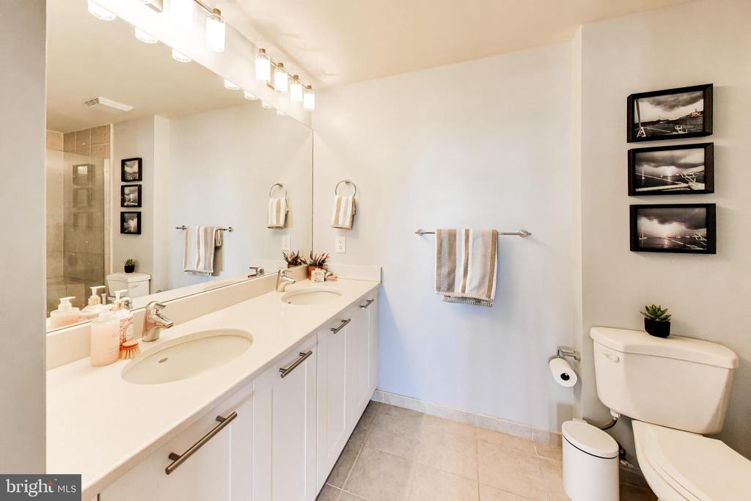
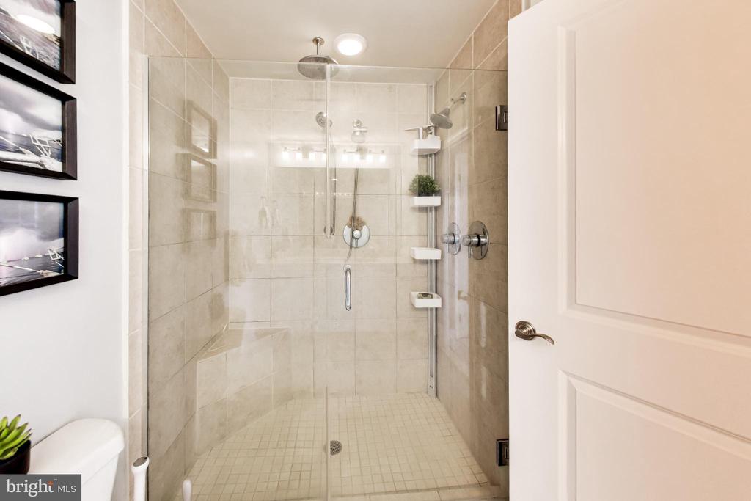
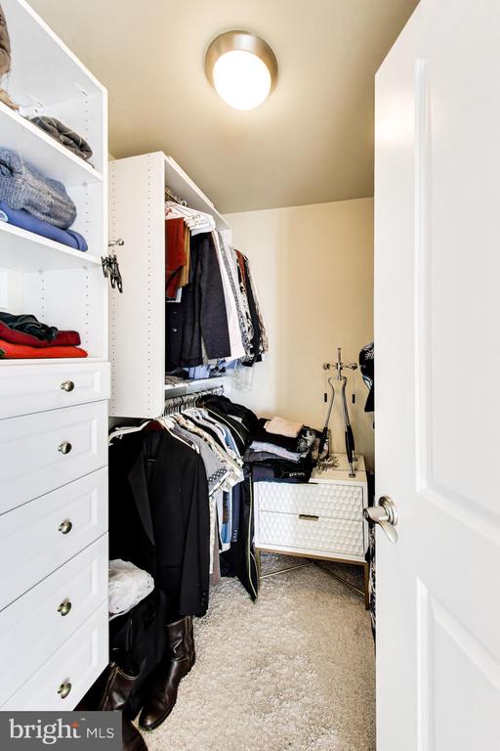
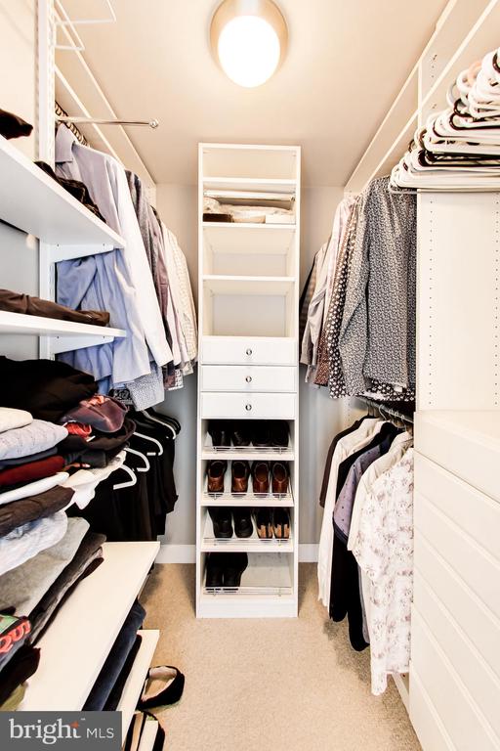
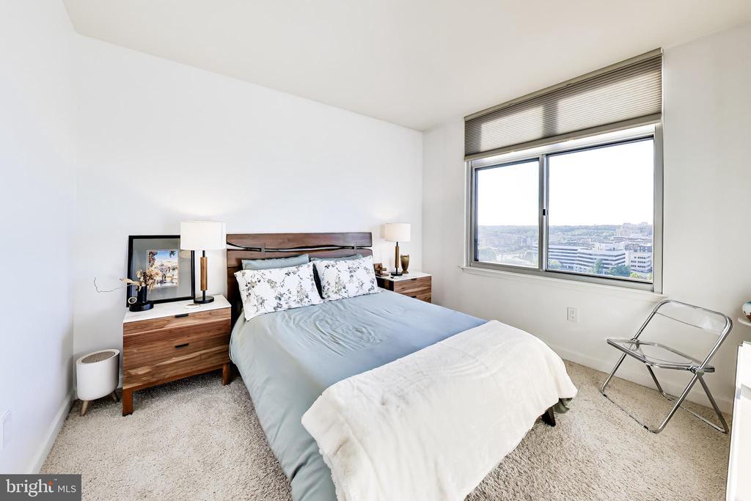
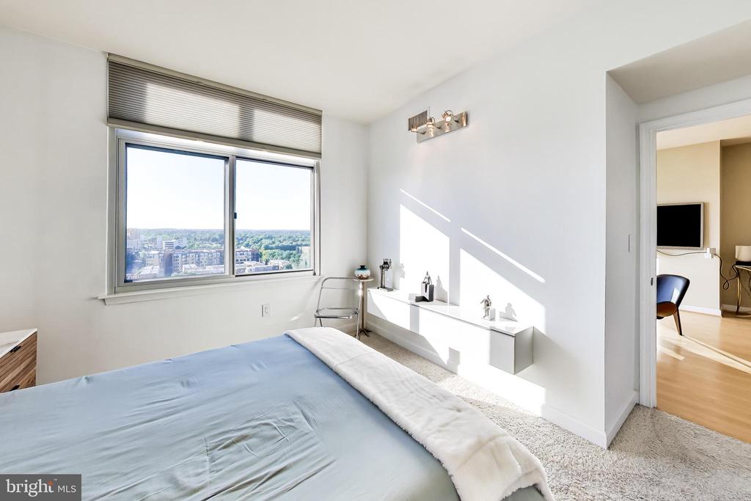
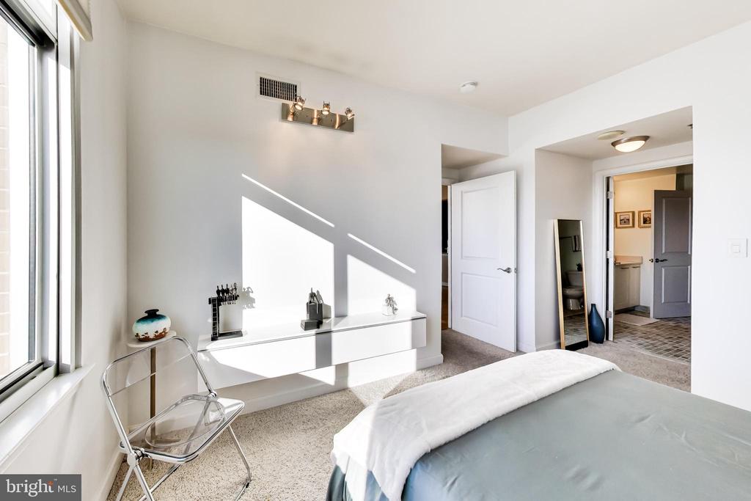
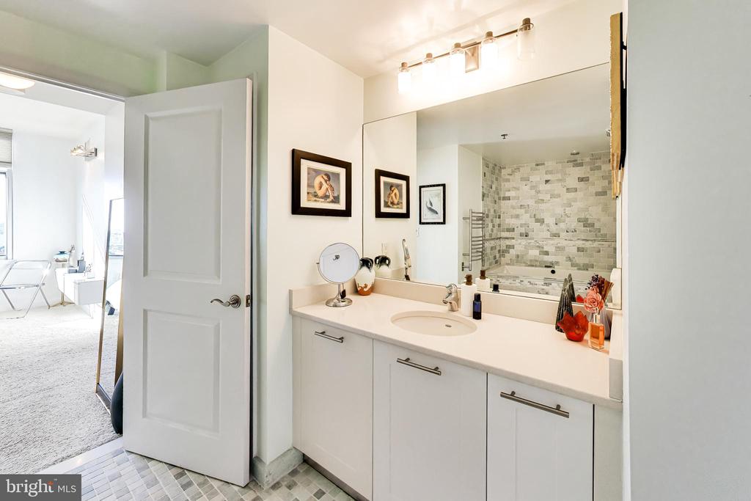
The spacious primary suite includes two custom-organized closets and a beautifully finished bath with a frameless glass shower, rain showerhead, handheld sprayer, massage showerhead, double vanity, and elegant ceramic tile flooring.
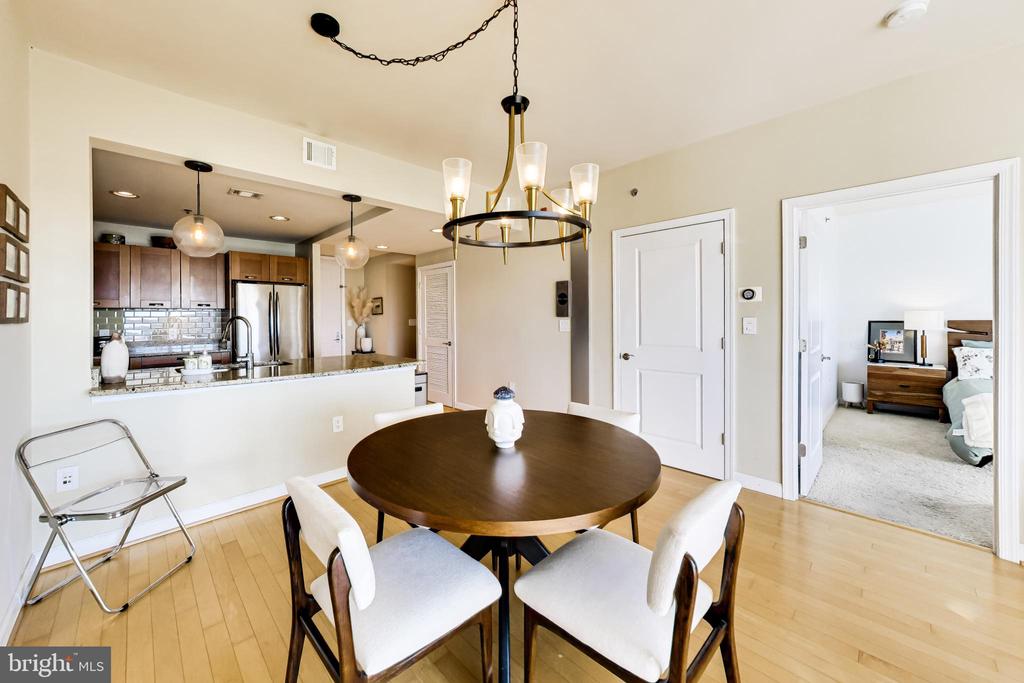
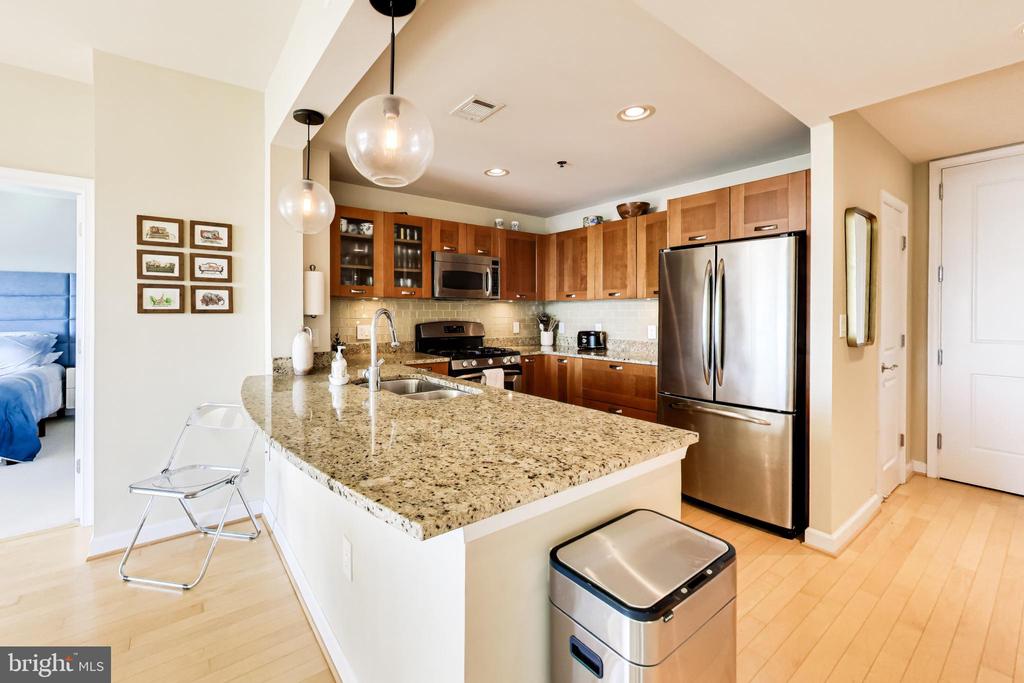
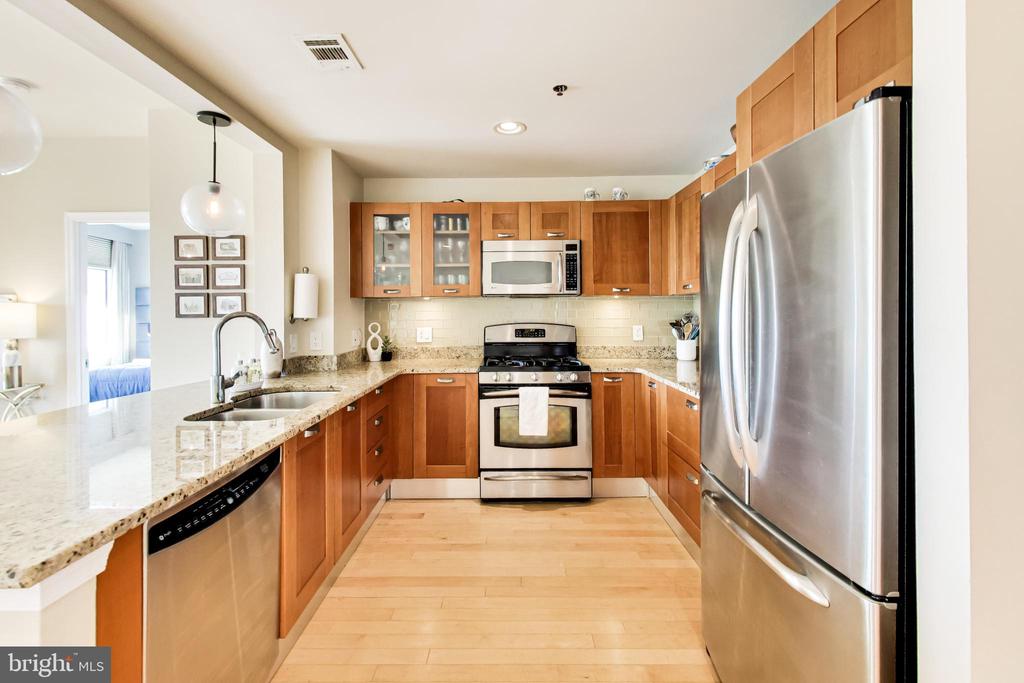
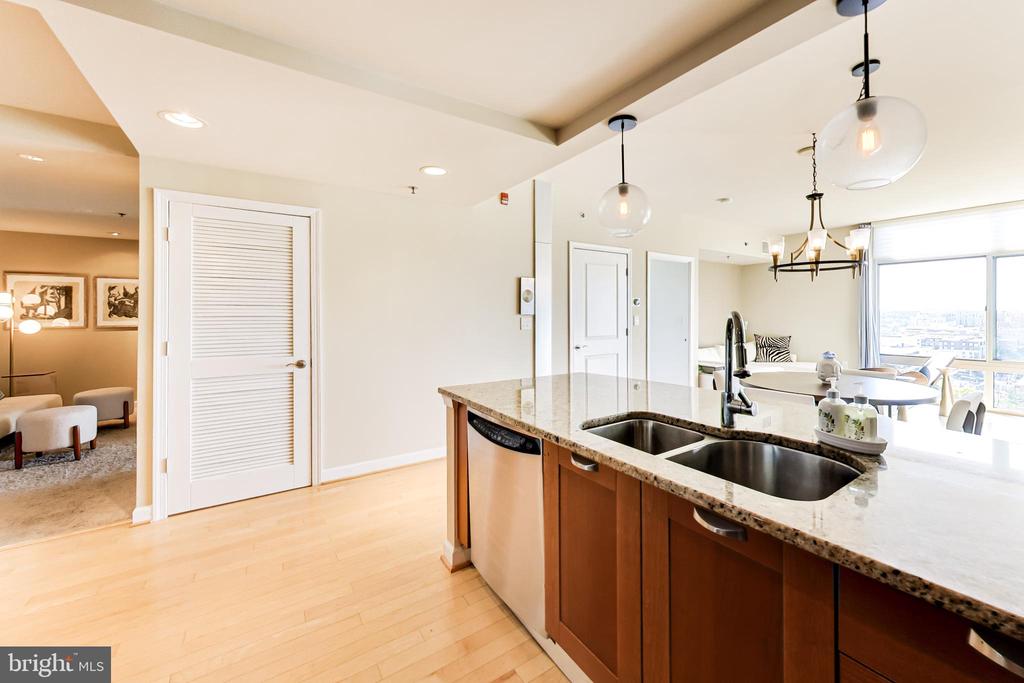
The gourmet kitchen is ready for both everyday meals and easy entertaining, with granite countertops, European cherry cabinetry, GE Profile stainless steel appliances, a French-door refrigerator, a five-burner gas range, subway tile backsplash, under-cabinet lighting, and designer pendant fixtures.
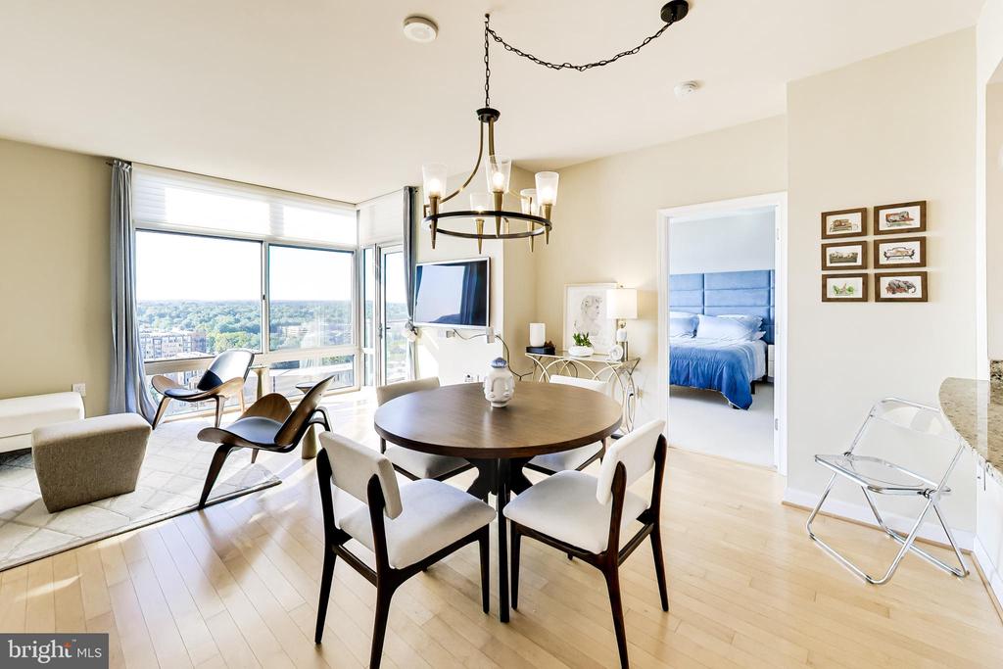
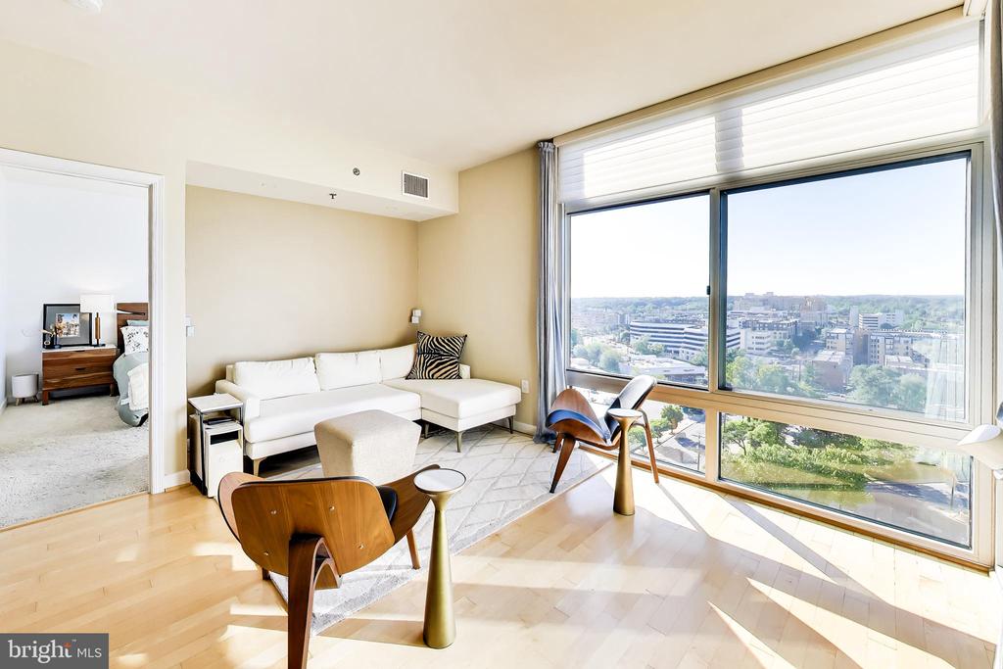
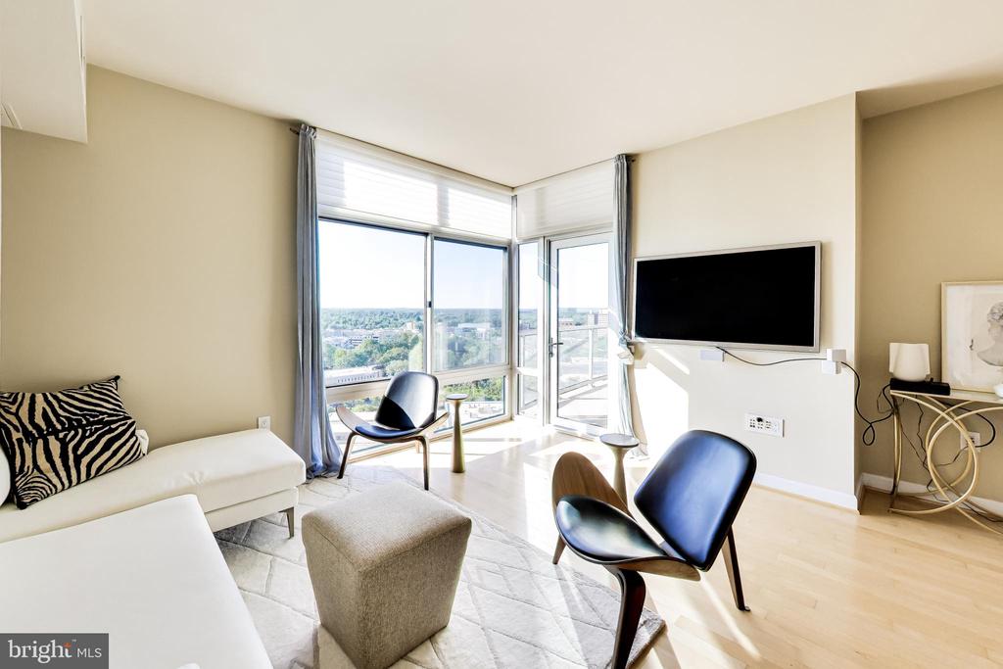
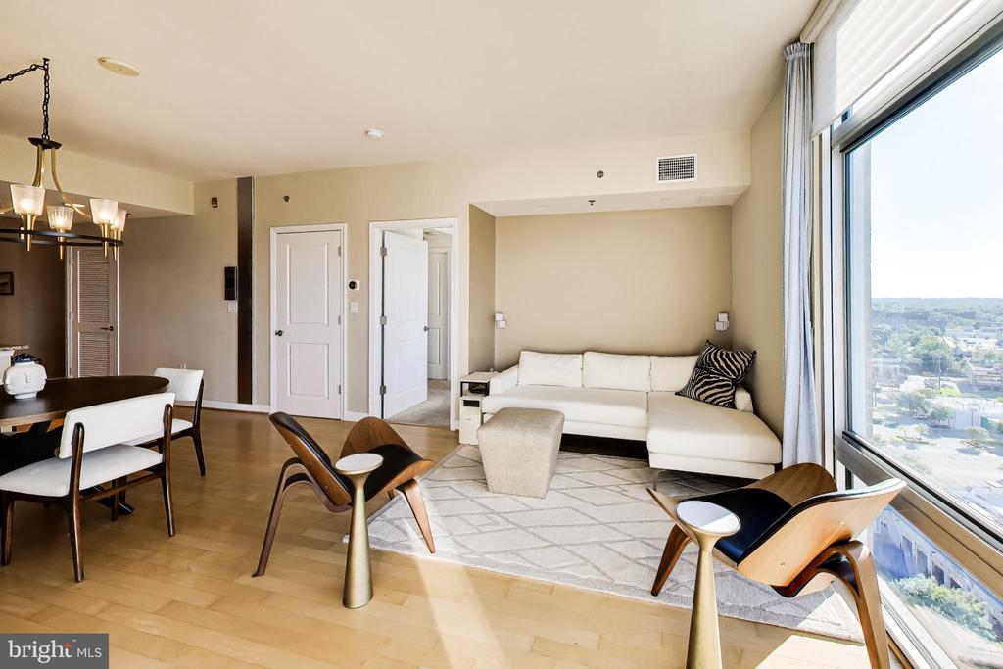
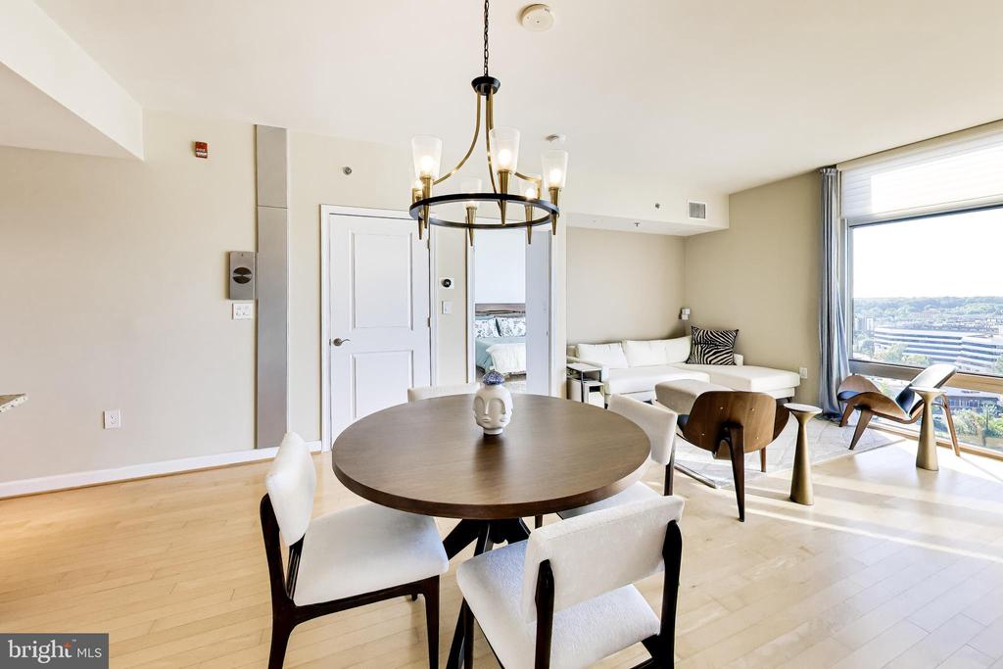
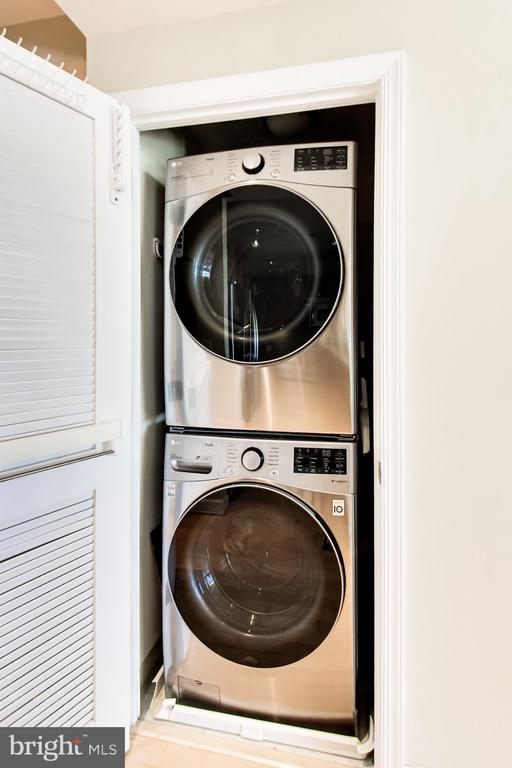
The spacious living area is filled with natural light from floor-to-ceiling windows, complete with Hunter Douglas Silhouette shades and custom drapery. Hardwood flooring, enhanced lighting, built-in storage, and a dedicated laundry closet with a newer LG ThinQ high-efficiency washer and dryer add comfort and convenience throughout the home.
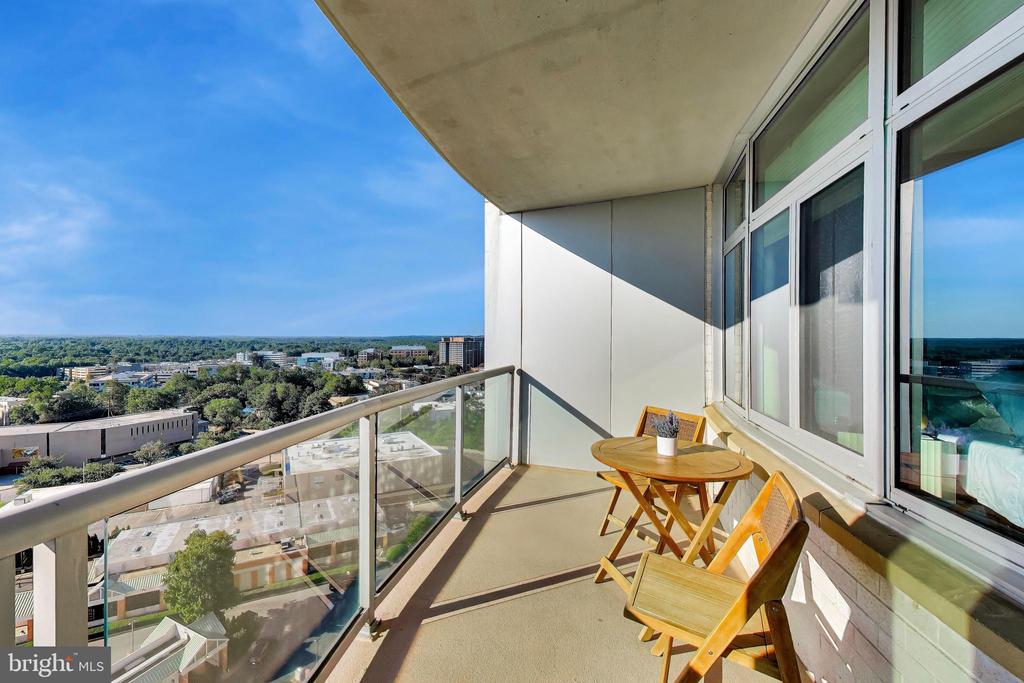
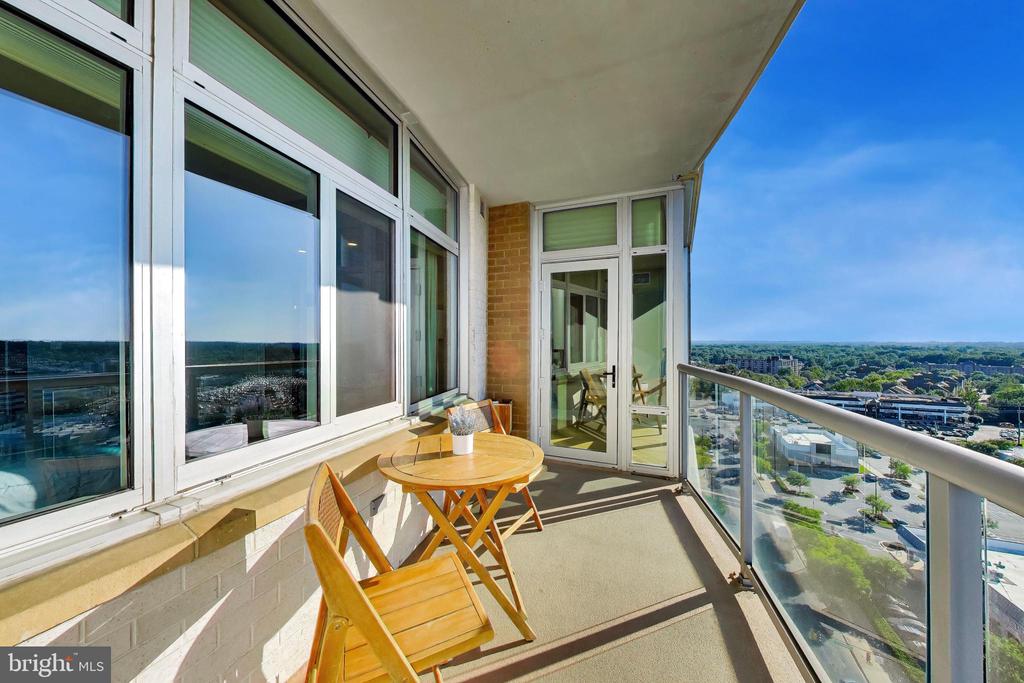
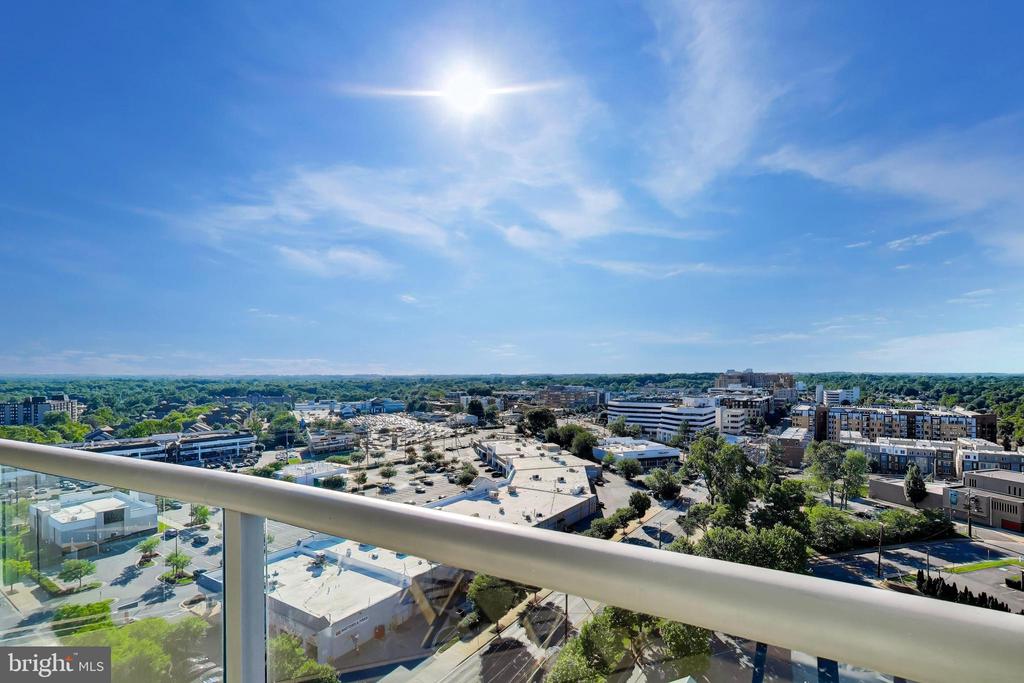
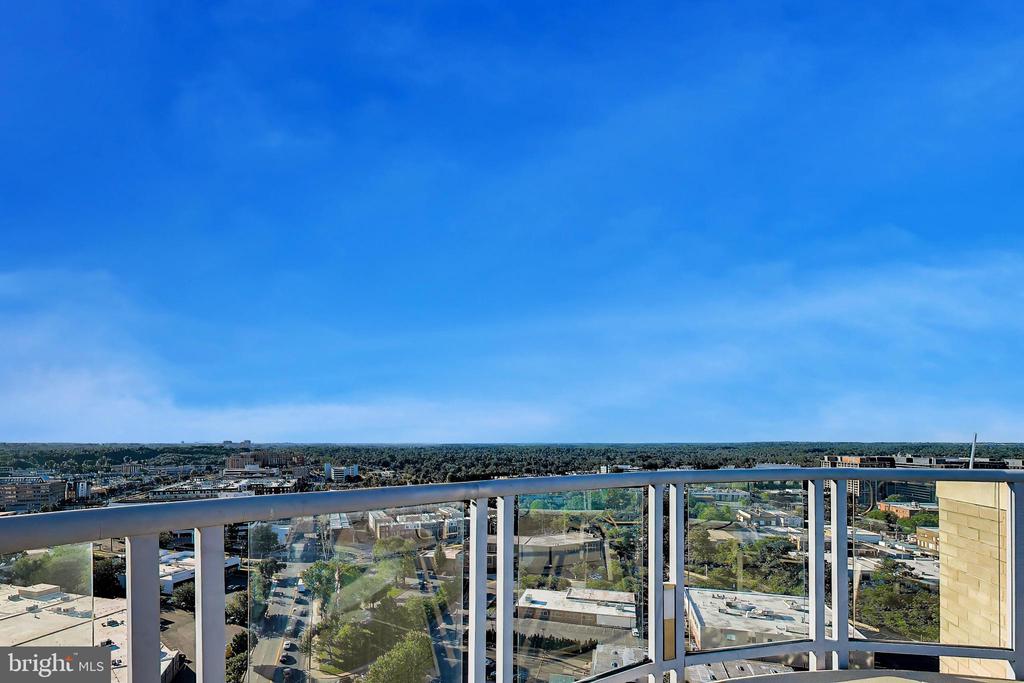
Step outside to your own private balcony oasis, a peaceful spot for morning coffee, a little gardening, an evening glass of wine, or simply taking in the sunset views stretching toward Sugarloaf Mountain.
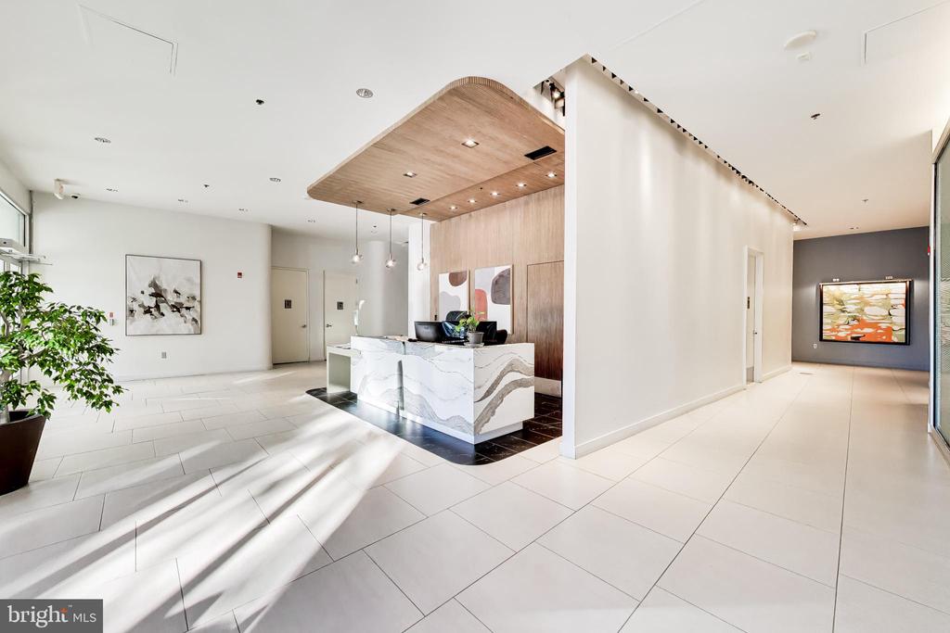
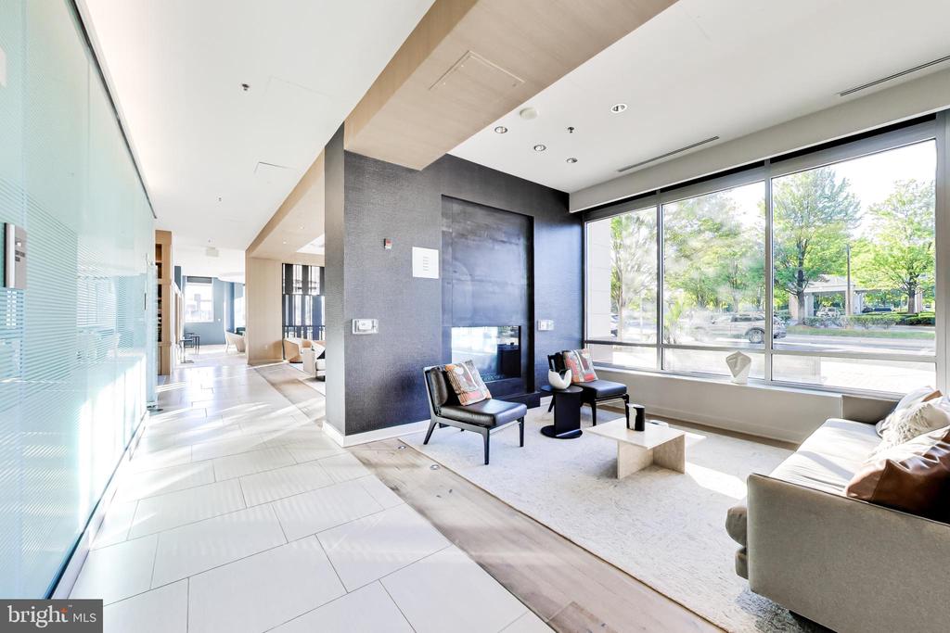
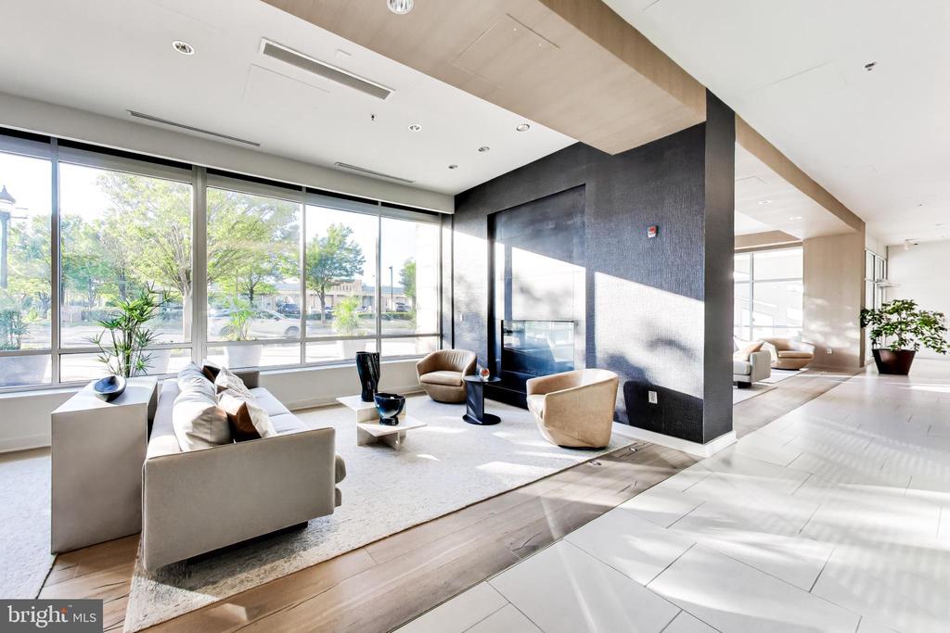
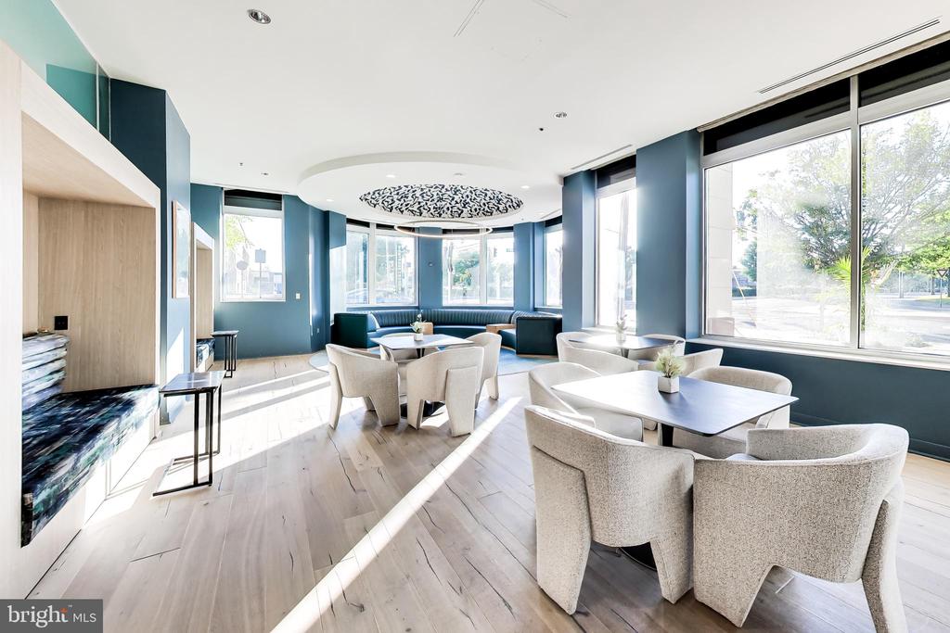
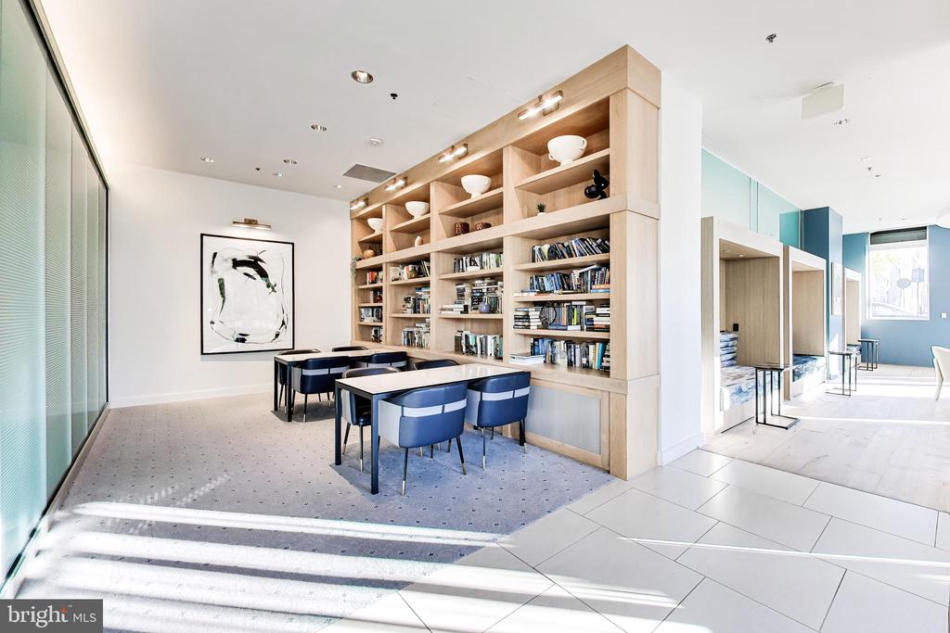
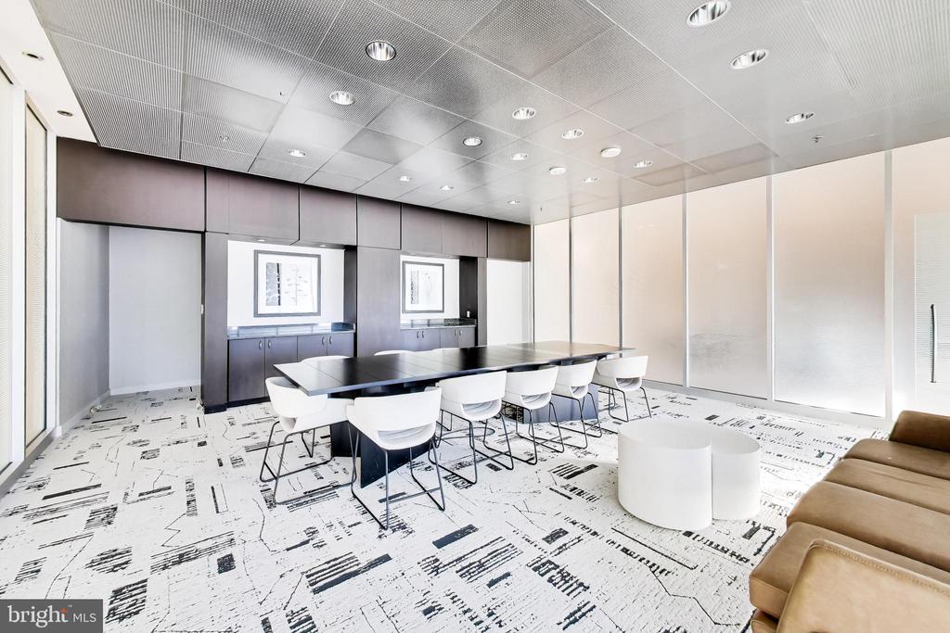
The home also includes a garage parking space and access to a newly redesigned lobby with a concierge lounge, fireplace, library, conference room, and stylish gathering spaces that create a warm, elegant and welcoming arrival experience.
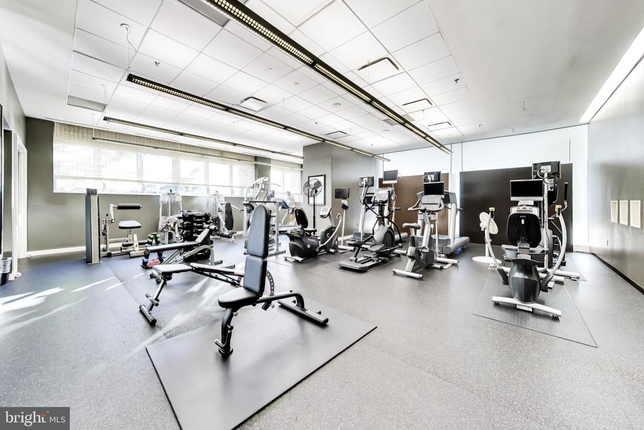
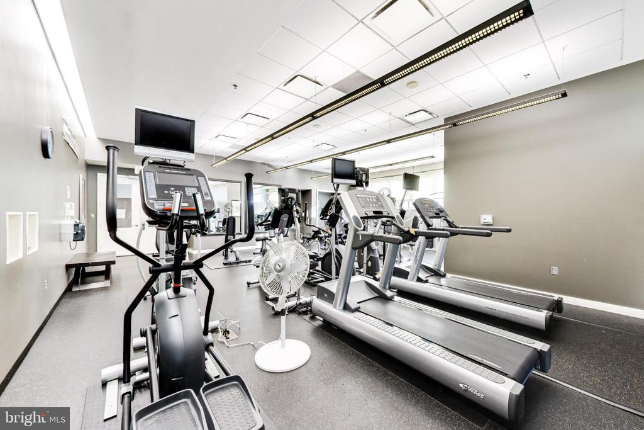
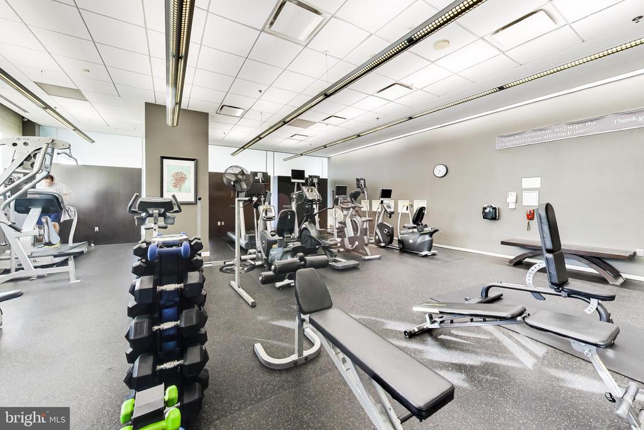
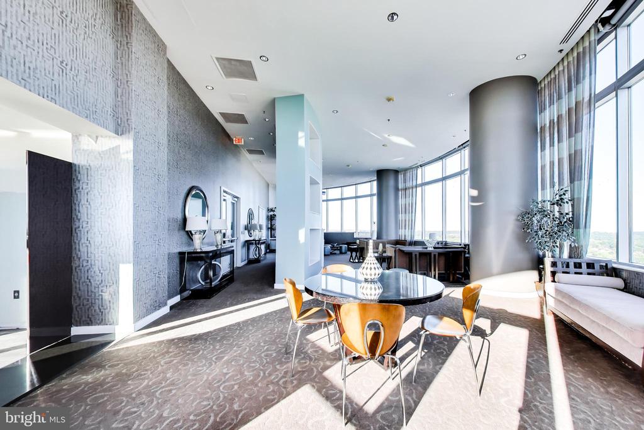
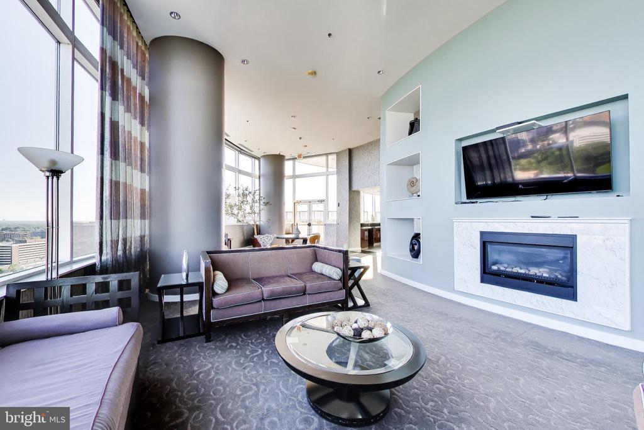
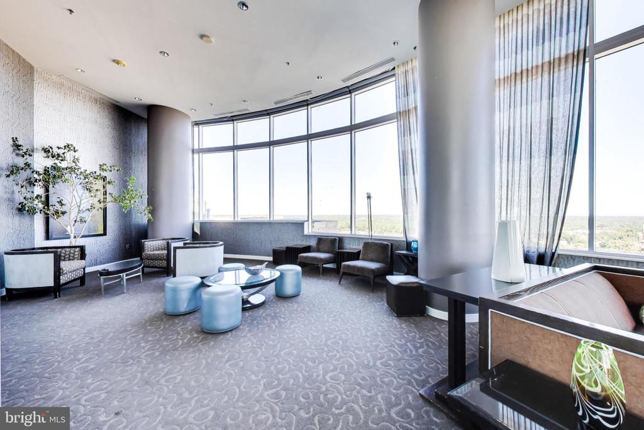
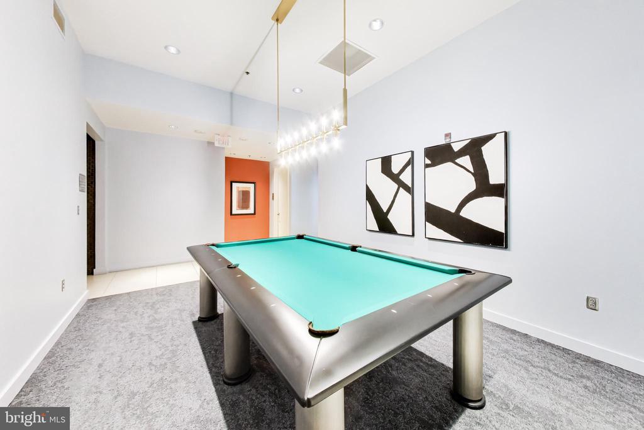
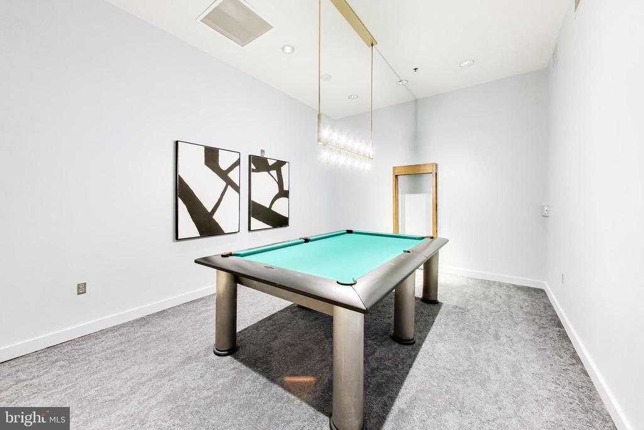
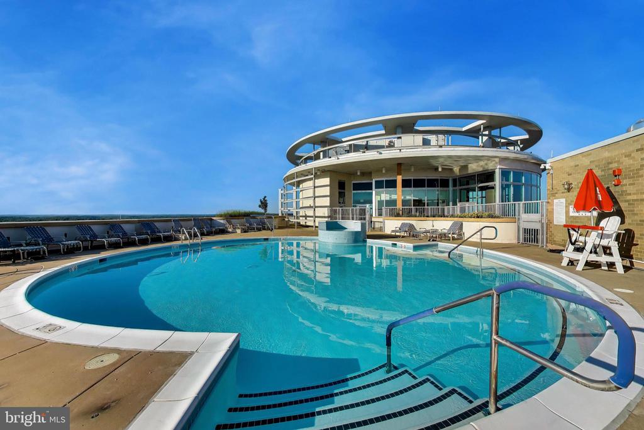
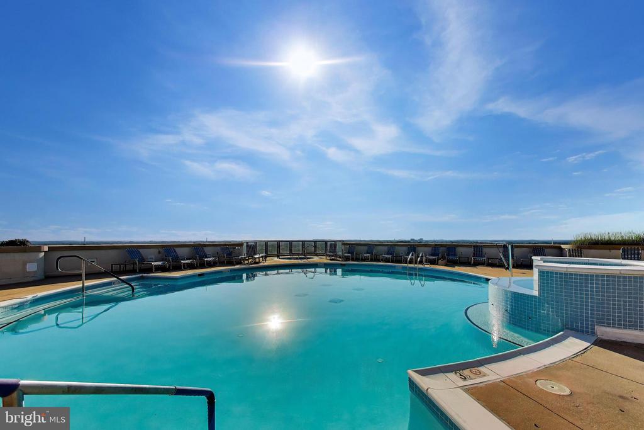
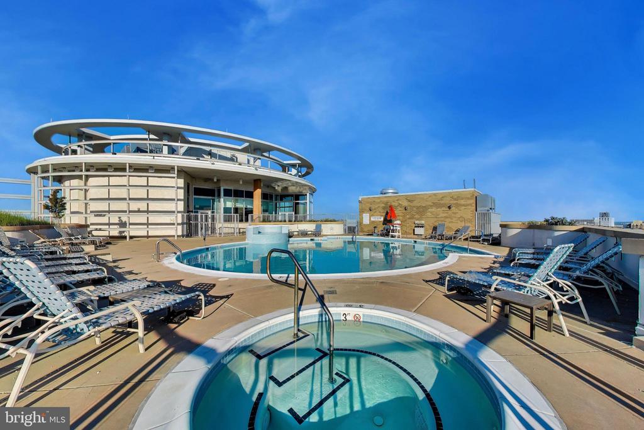
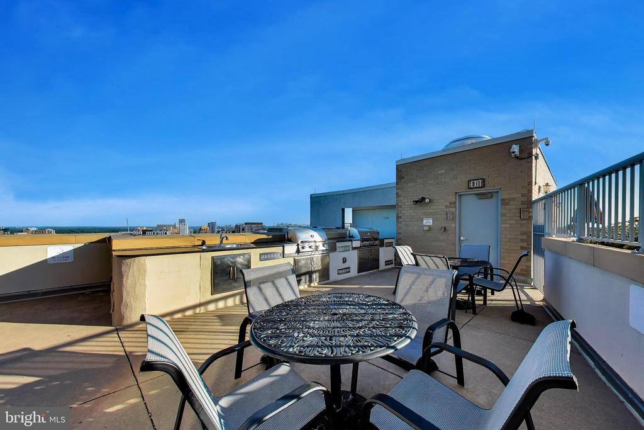
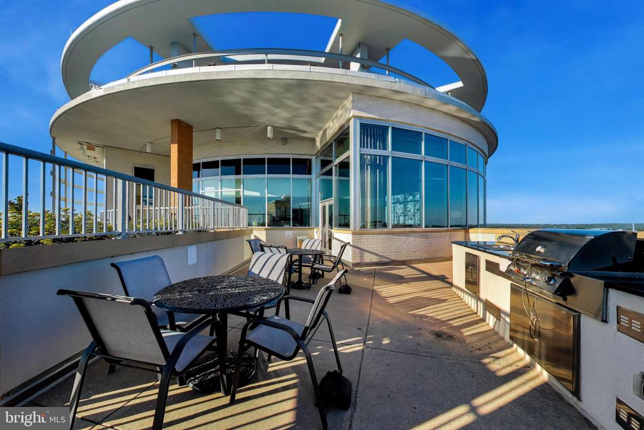
Residents of Midtown Bethesda North enjoy an impressive collection of amenities, including 24-hour concierge service, a state-of-the-art fitness center, a rooftop outdoor pool and hot tub, a billiards room, private movie theater, guest suite, meeting rooms, on-site management, and secure garage parking. The 20th-floor rooftop Skybox is especially memorable, with panoramic views of Maryland, Washington, D.C., and Virginia, plus a commercial kitchen for catering private parties, an outdoor seating, and grilling areas that are perfect for entertaining.
The condo fee includes water, gas, trash, recycling, common area maintenance, and master insurance, offering great value and added peace of mind.
The location makes everyday life especially convenient. Just three blocks from the Twinbrook Metro Red Line and moments from Pike & Rose, you'll have easy access to shopping, dining, entertainment, and daily essentials, including Target, Giant, Starbucks, Safeway, and the exciting Twinbrook Quarter development, home to the new Wegmans.
This is more than a condominium--it's a wonderful opportunity to enjoy luxury, convenience, and easy living in one of North Bethesda's most sought-after communities.