Leave a Message

Thank you for your message. We will be in touch with you shortly.

Explore Our Properties

Property Description

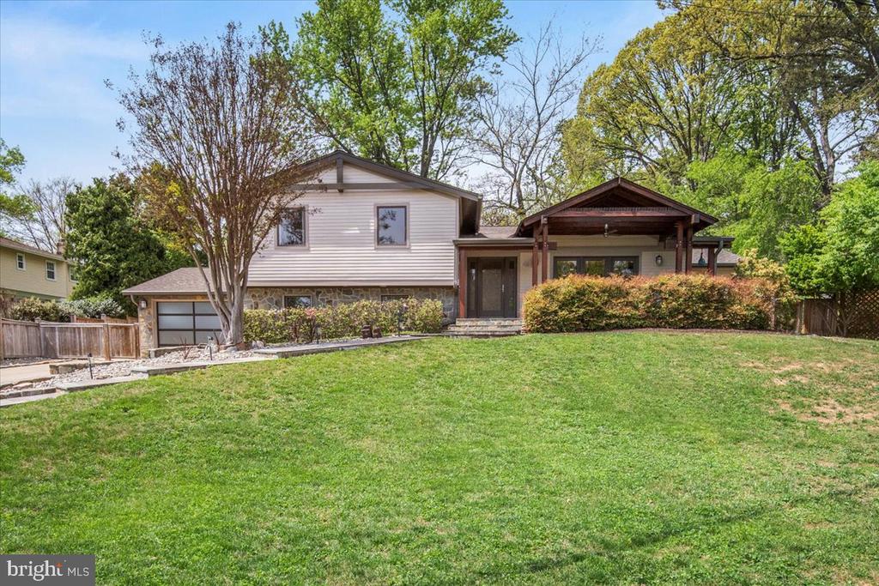
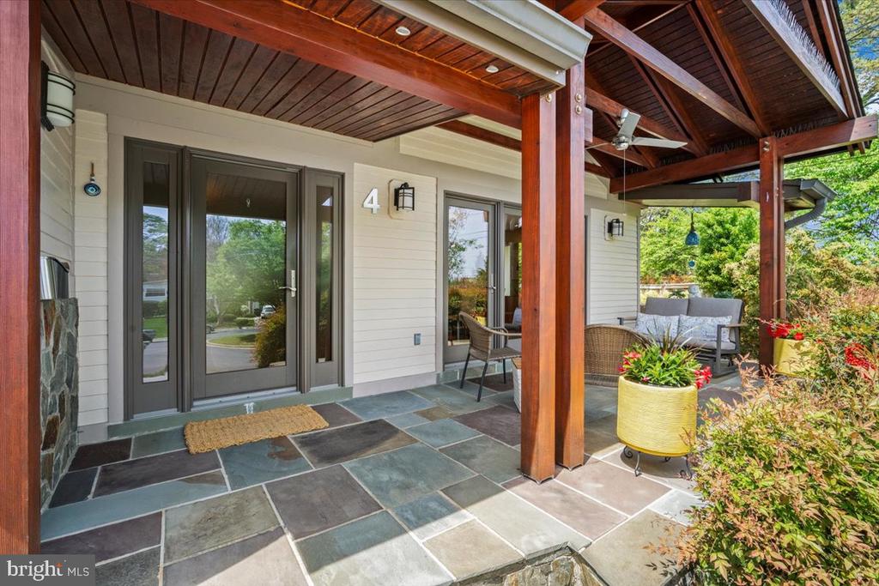
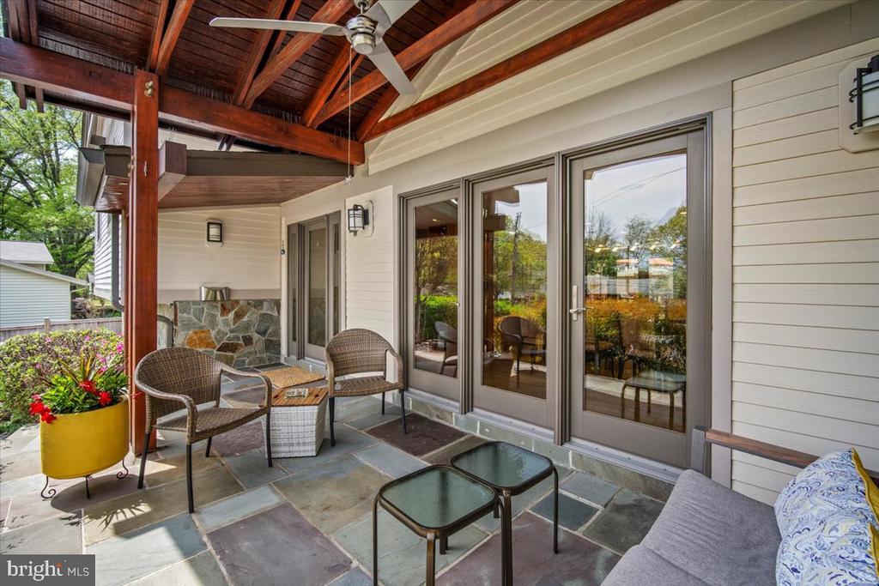
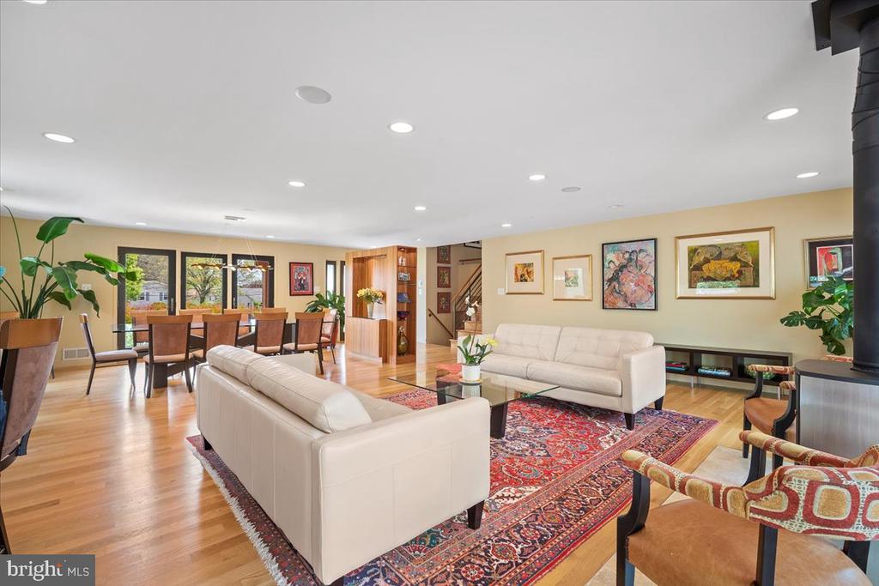
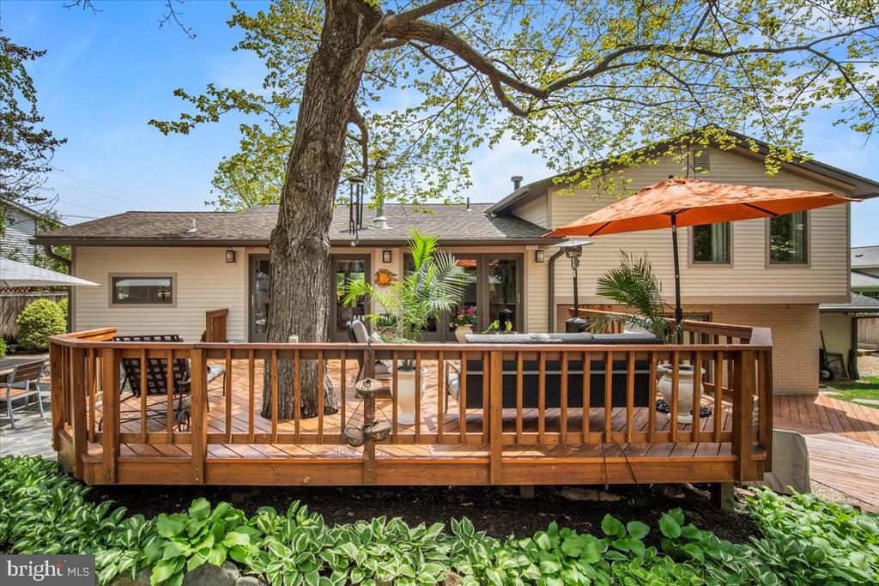
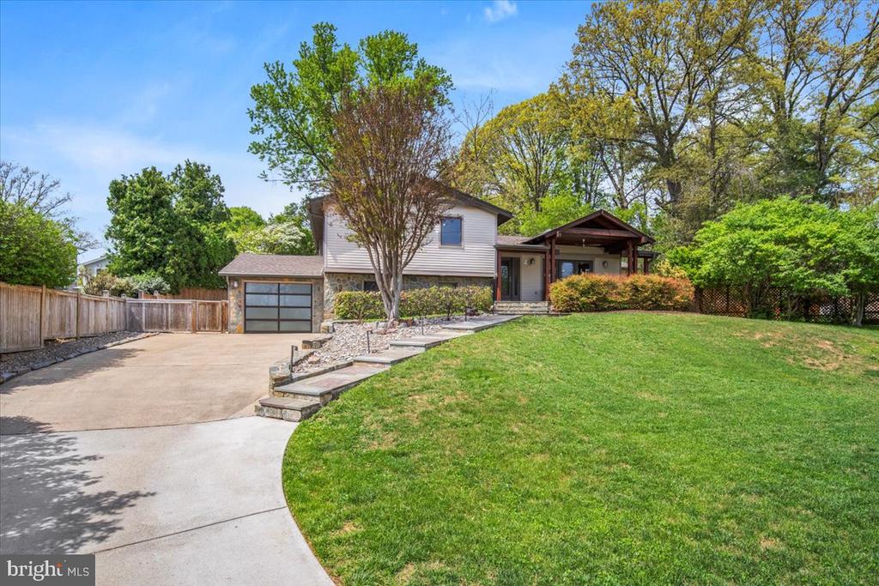
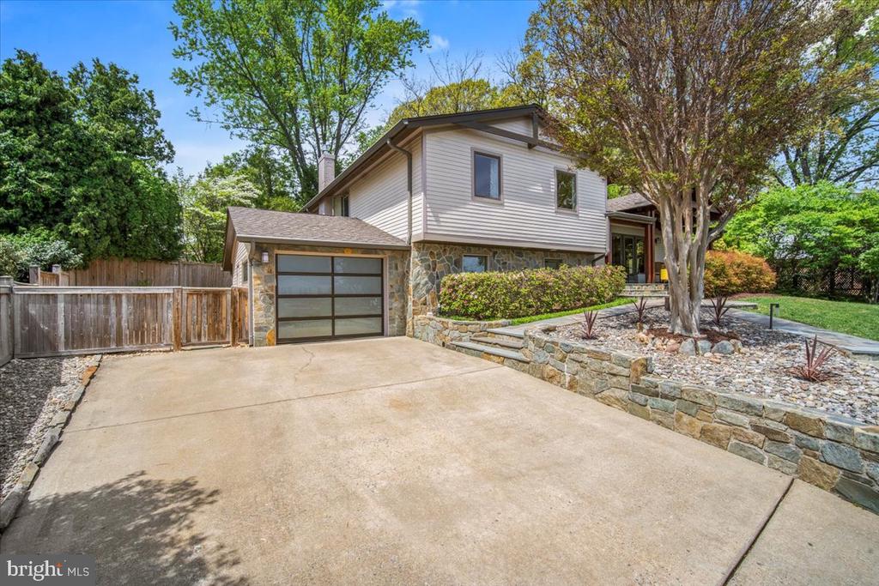
Contemporary comfort meets thoughtful renovation in this reimagined five-bedroom, three full-bath home in the heart of Potomac's sought-after Regency Estates. From the covered front porch to the expansive outdoor entertaining spaces, 4 Tifton Court has been completely transformed with high-end finishes, refined functionality, and seamless flow.

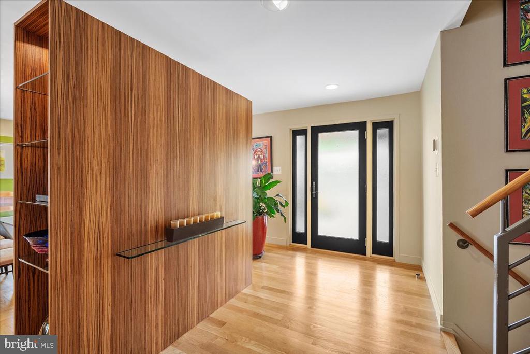
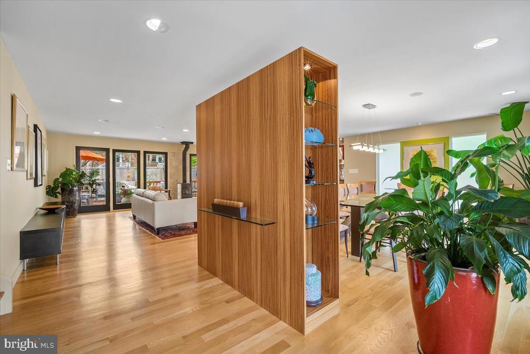
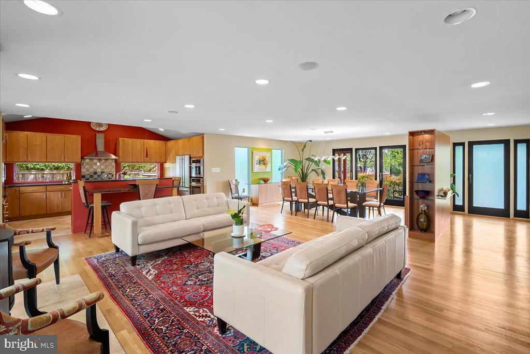
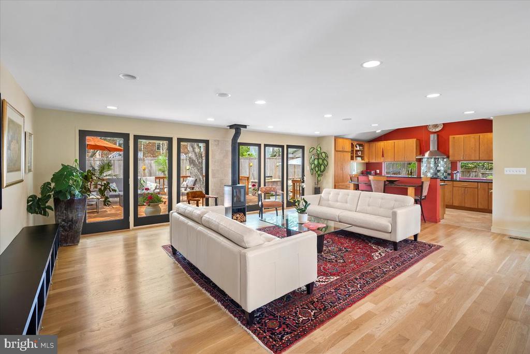
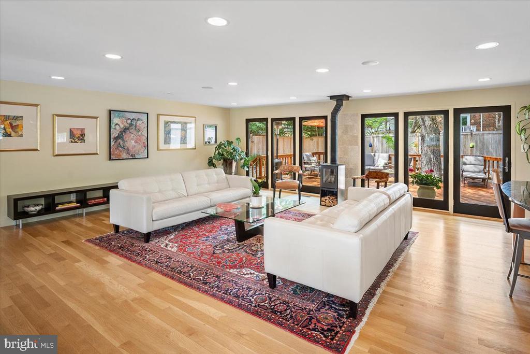
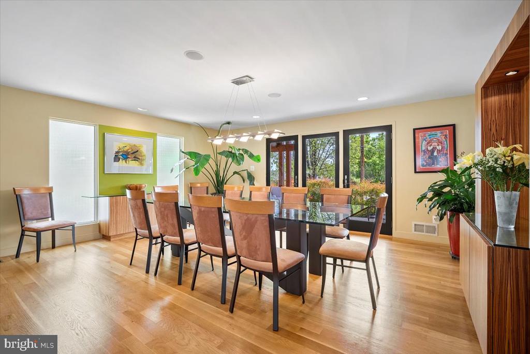
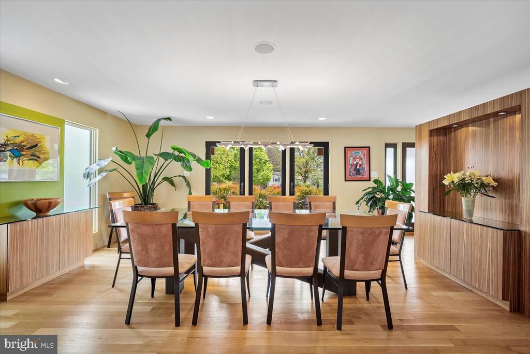
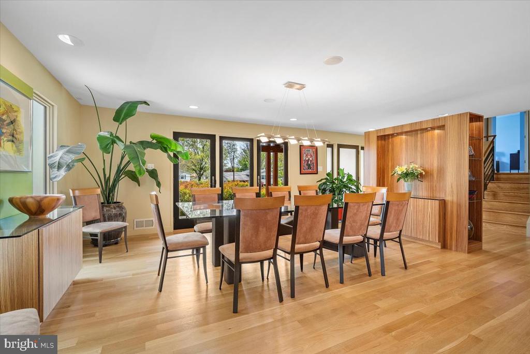
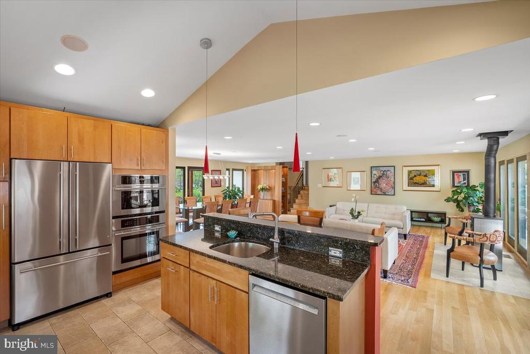
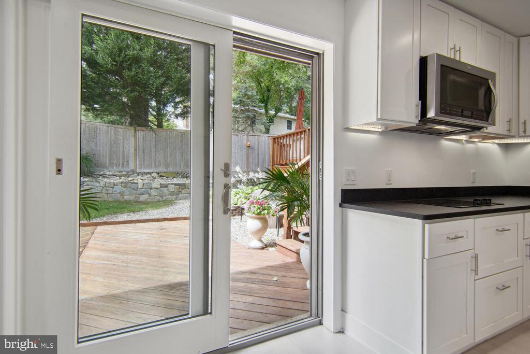
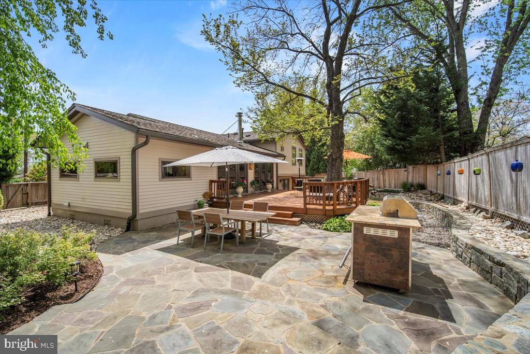
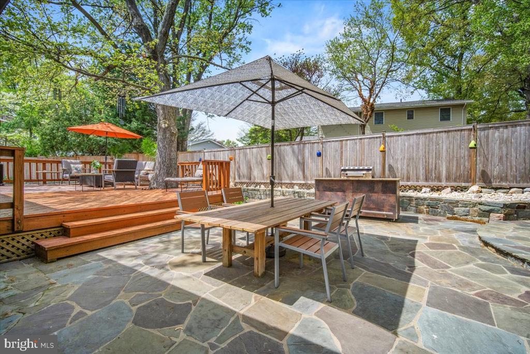
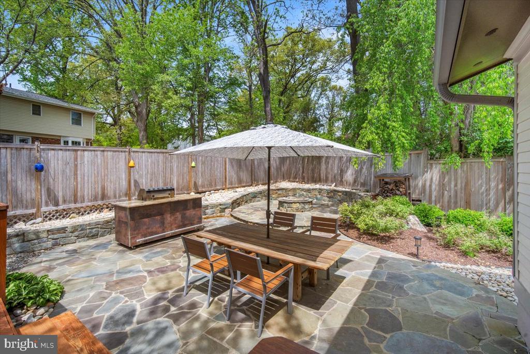
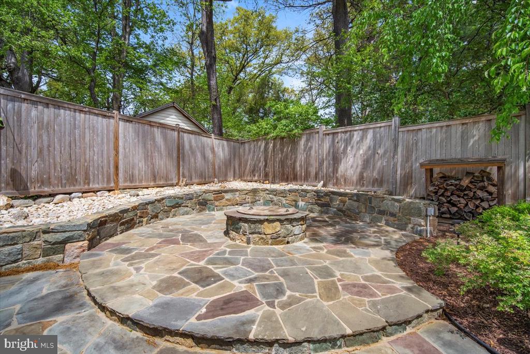
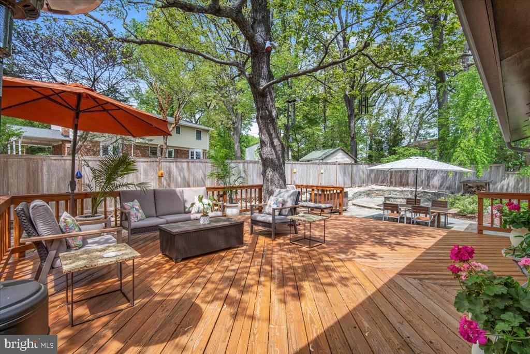
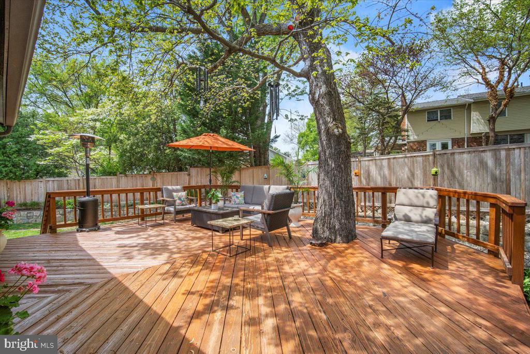
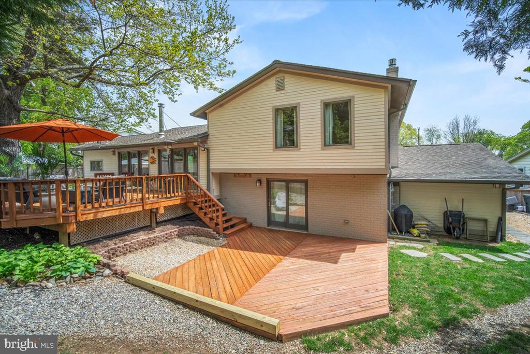
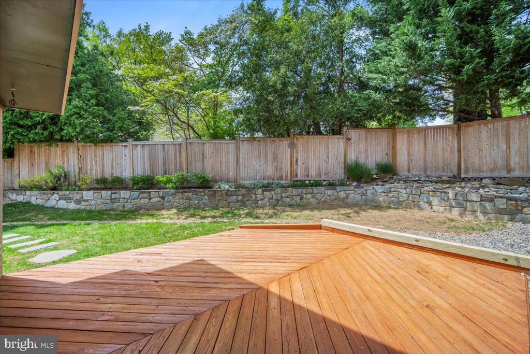
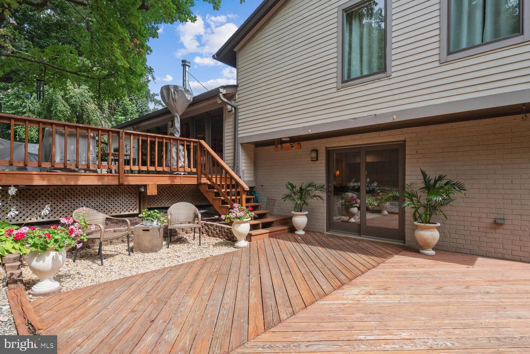
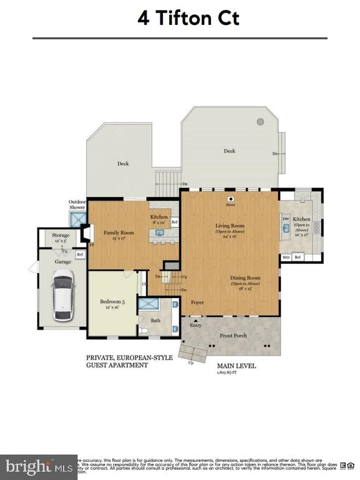
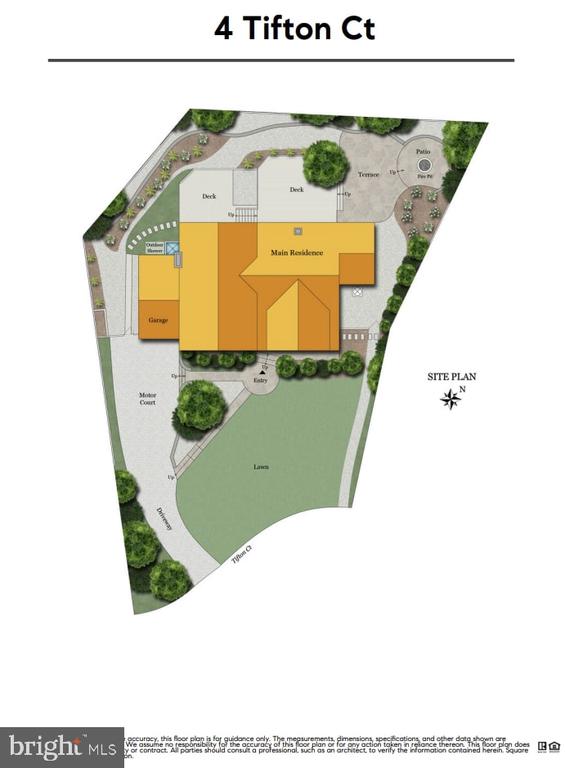
The main level is infused with natural light and designed for gathering, featuring a spacious living and dining area anchored by a custom wood-burning stove and stunning zebra wood cabinetry and shelving. Large glass doors open to a generous deck that leads to a stone terrace--complete with a fire pit and grilling area--perfect for entertaining year-round.

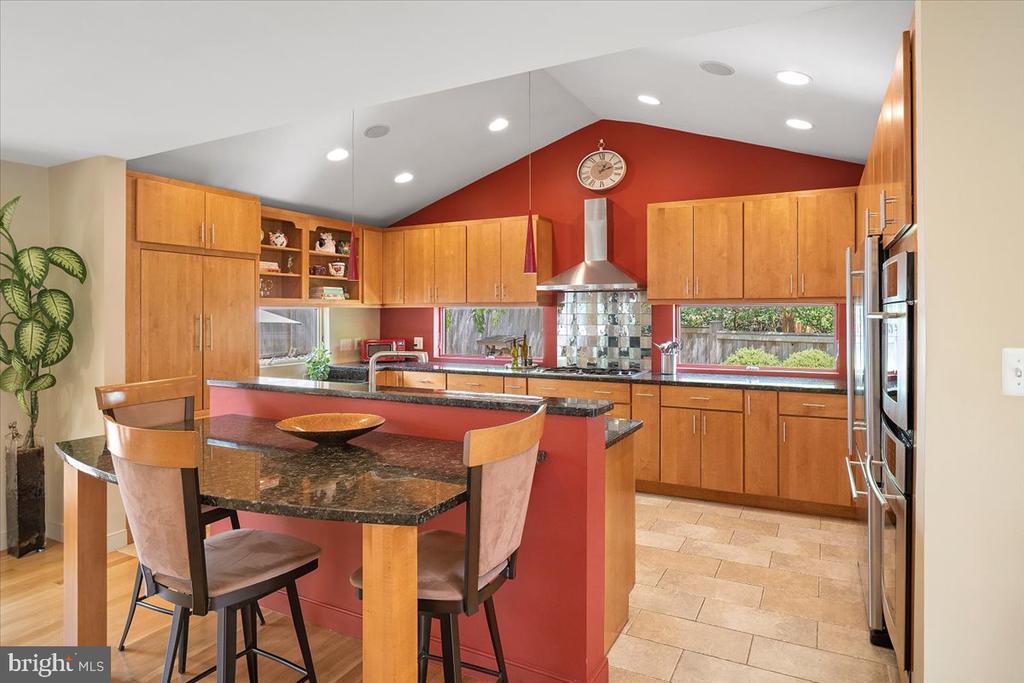
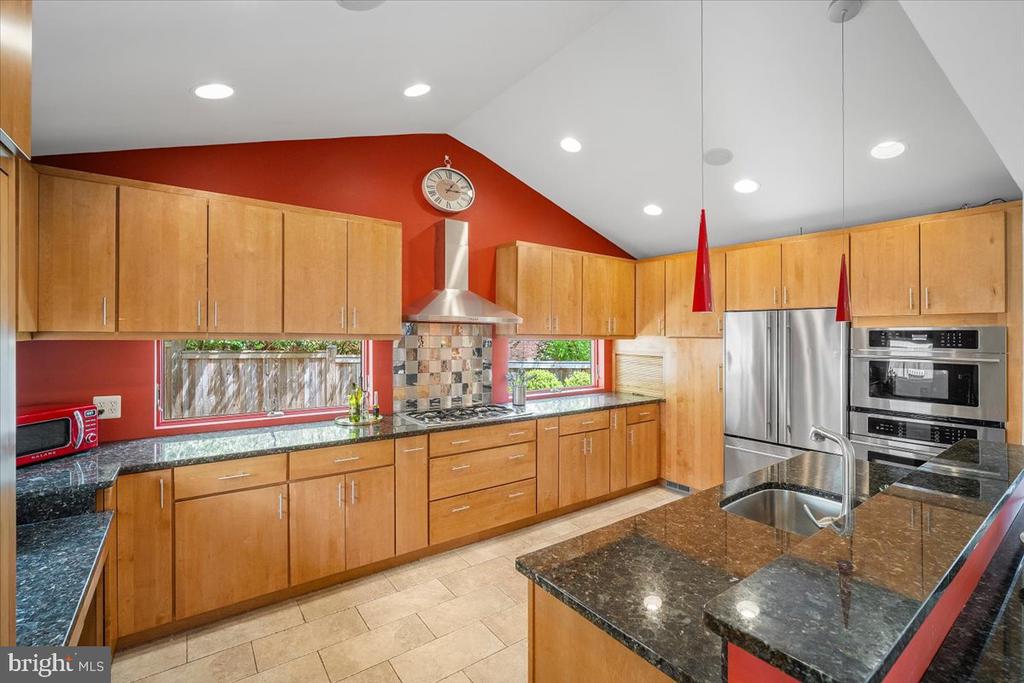
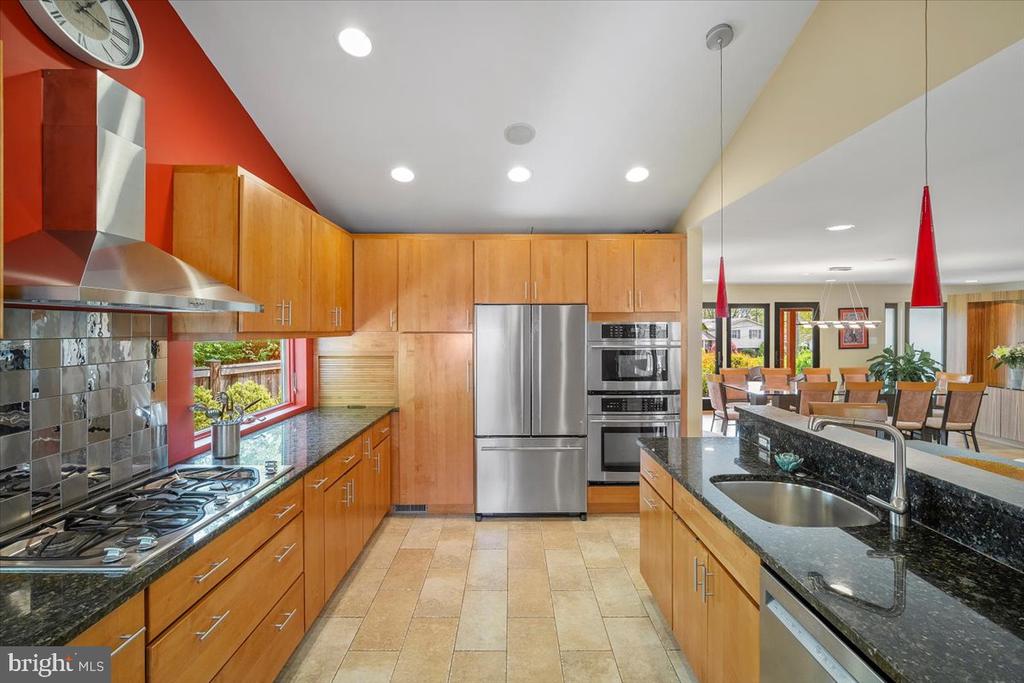
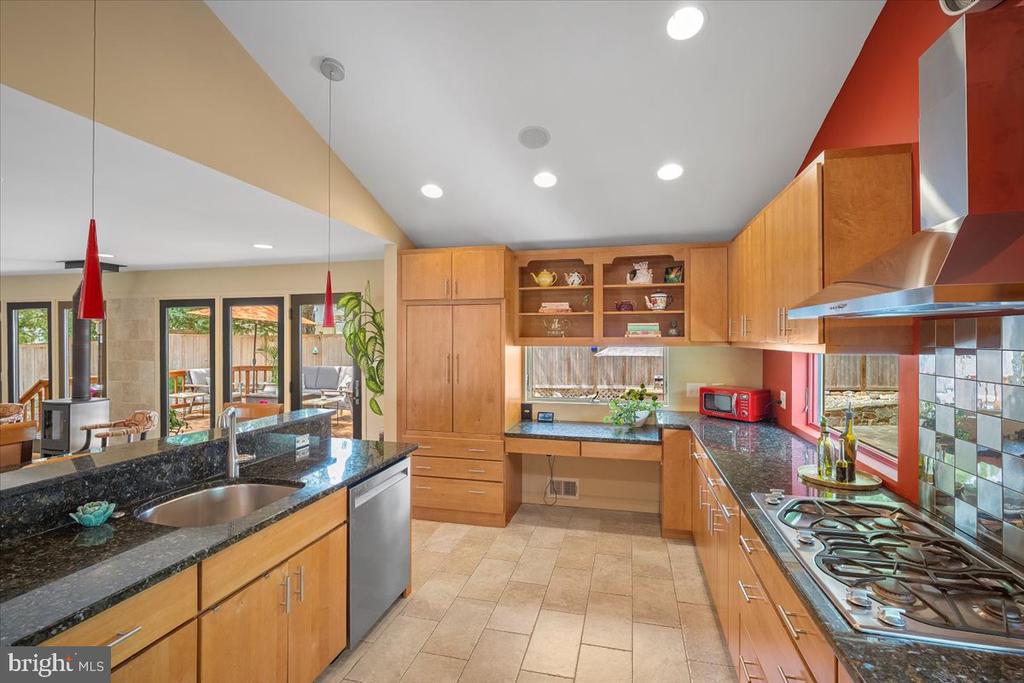
The open-concept kitchen is outfitted with granite counters, solid maple cabinetry, and stainless steel appliances, offering a clean and classic aesthetic.

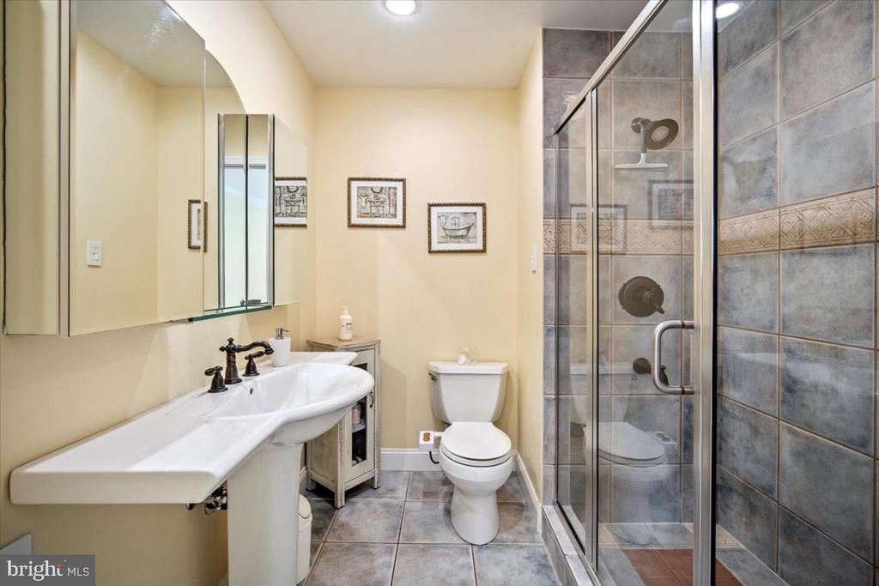
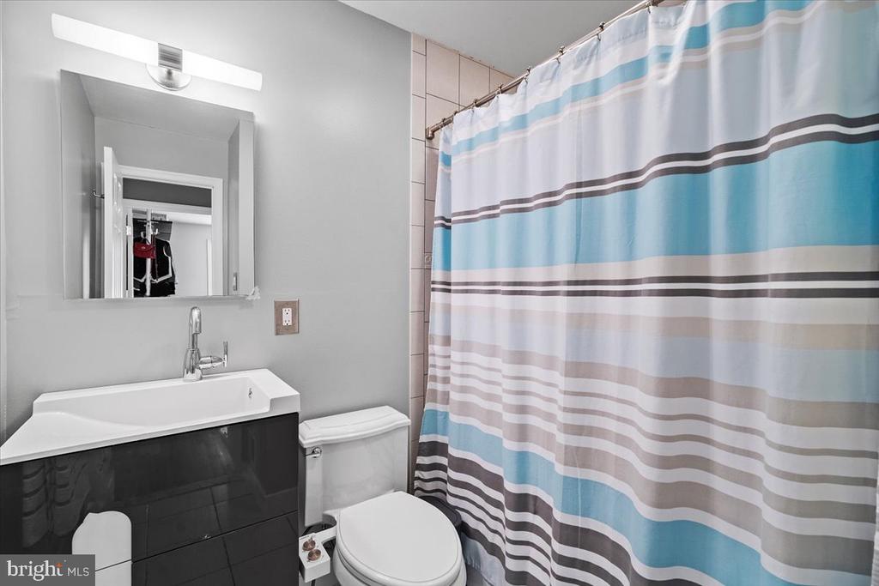
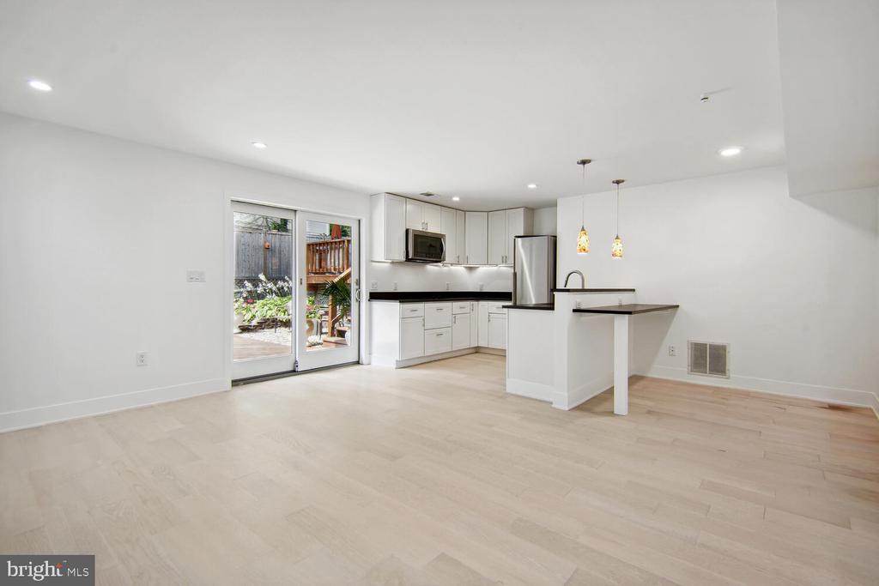
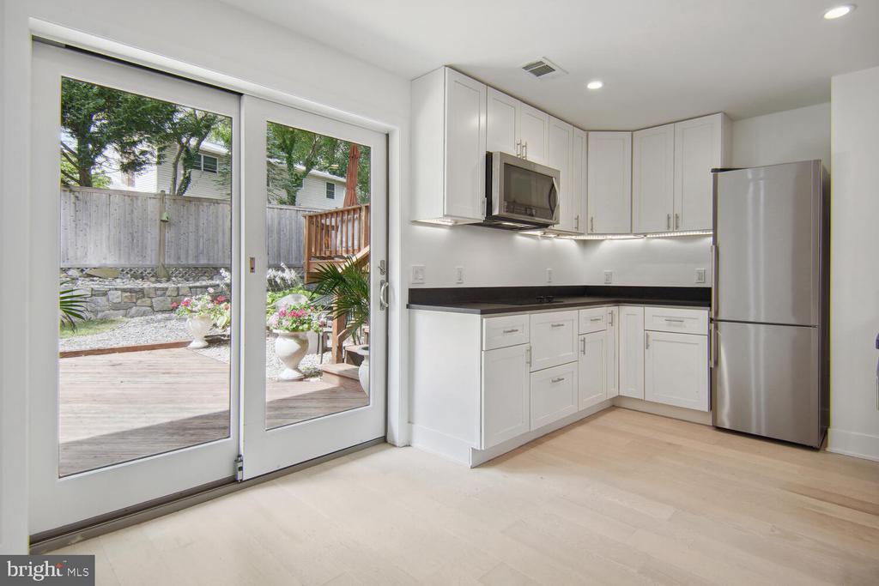
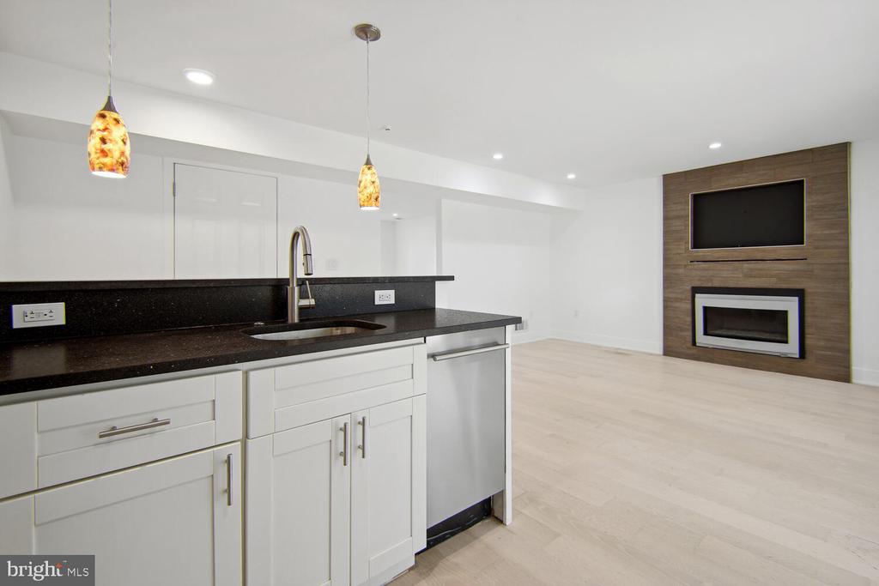
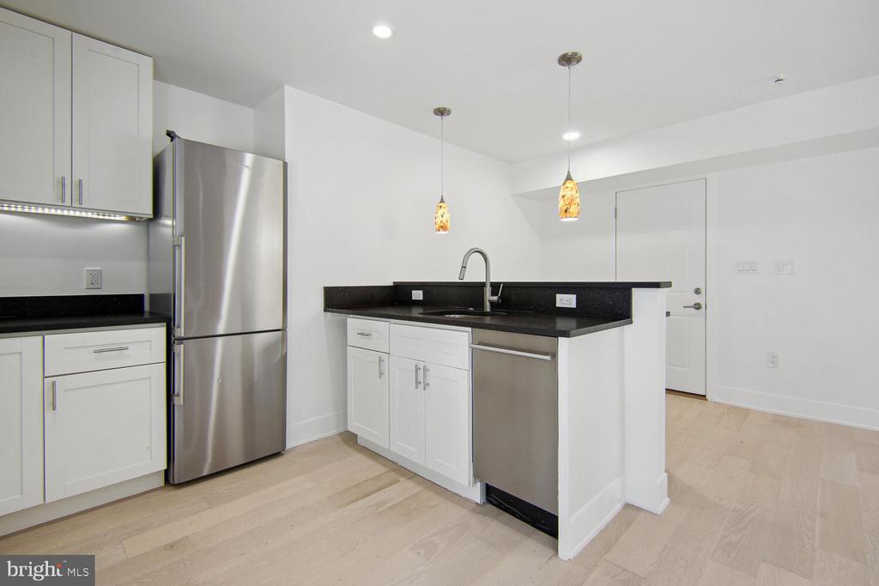
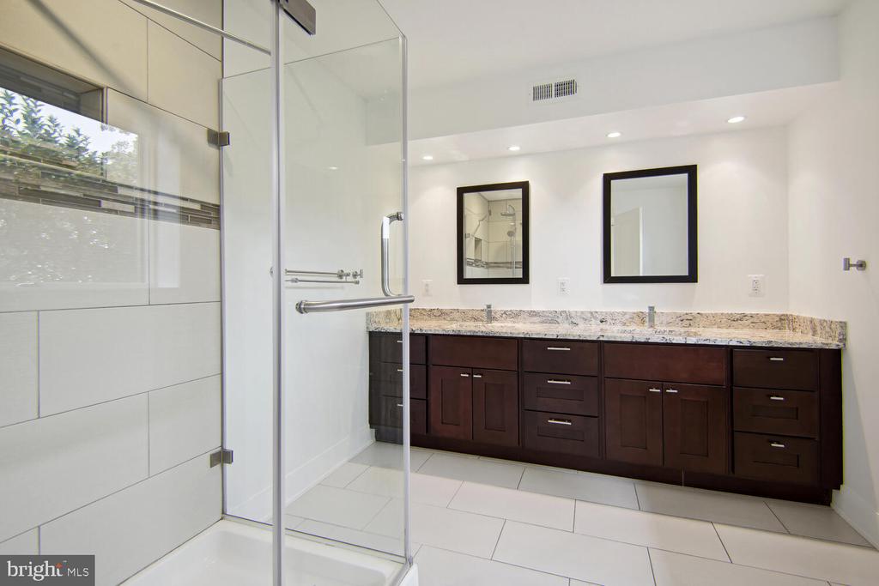
A private one-bedroom, one-bath European-Style Guest Apartment provides over 750 square feet of additional living space, including its own entrance, private patio, a bright living area with a gas fireplace, and a beautifully appointed kitchen with black leather Caesarstone countertops. The spacious bathroom features a double vanity and seamless glass shower.

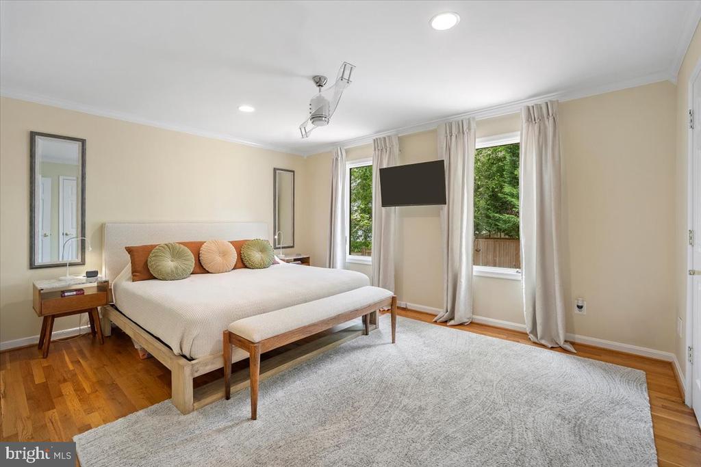
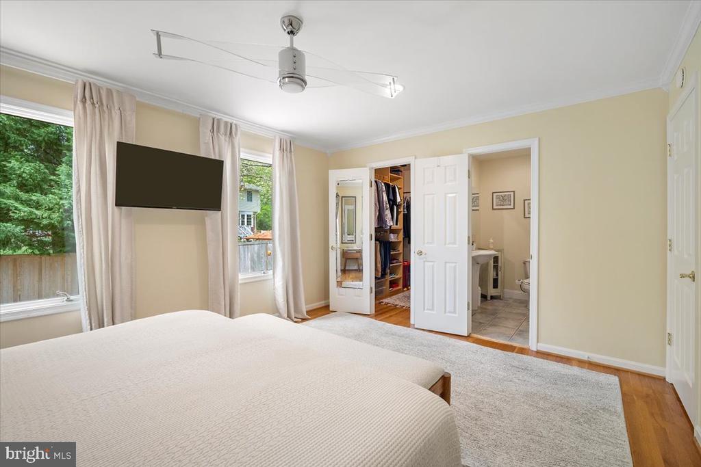
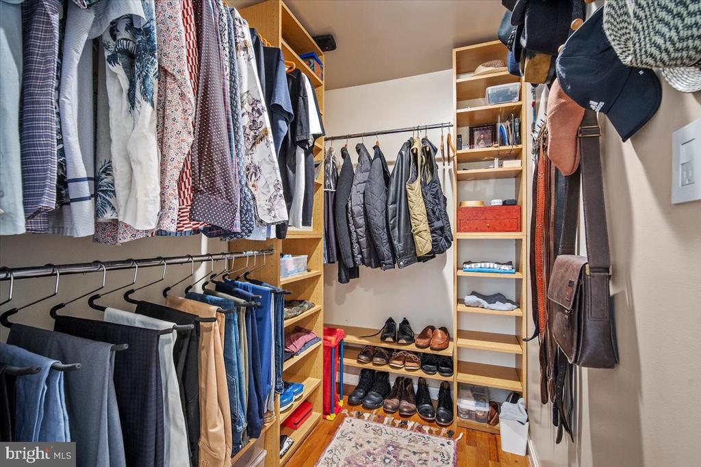
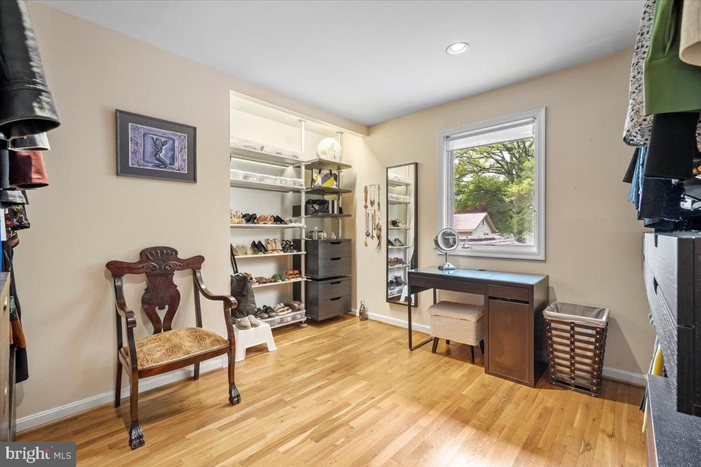
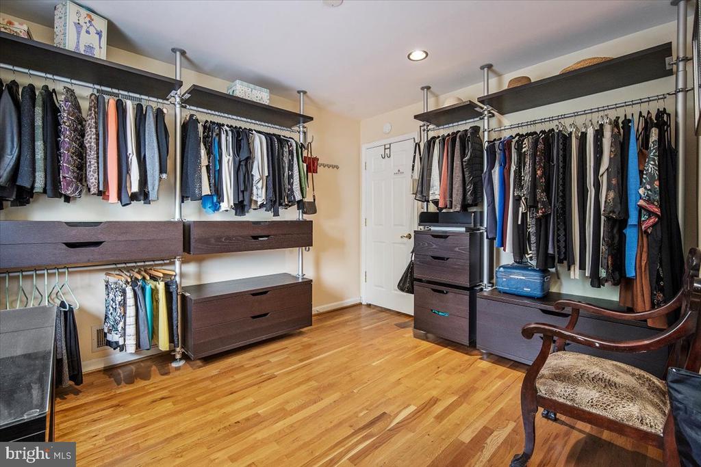
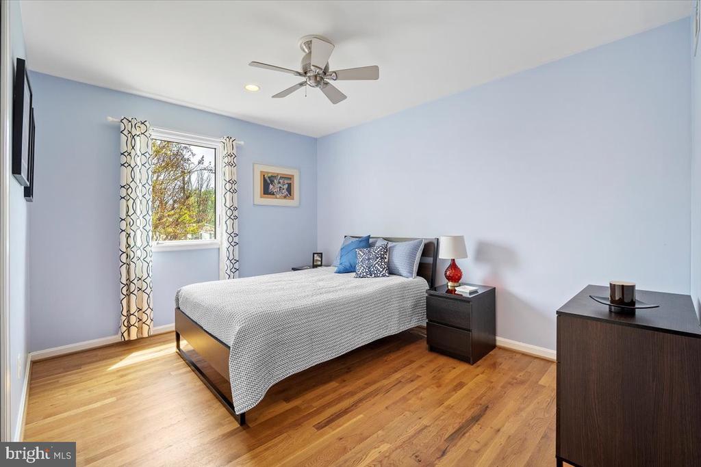
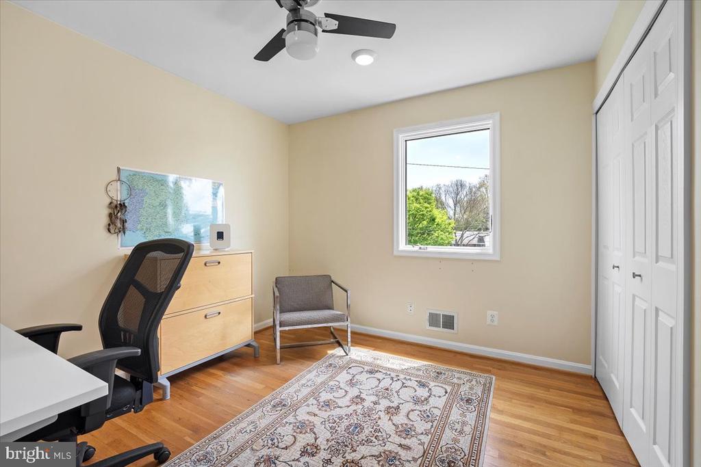
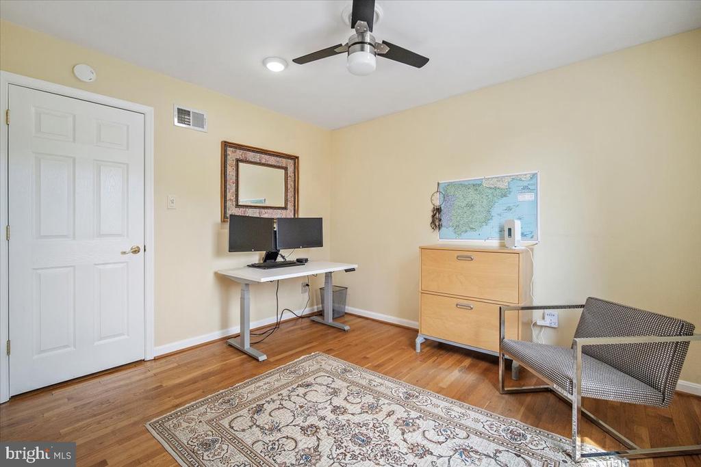
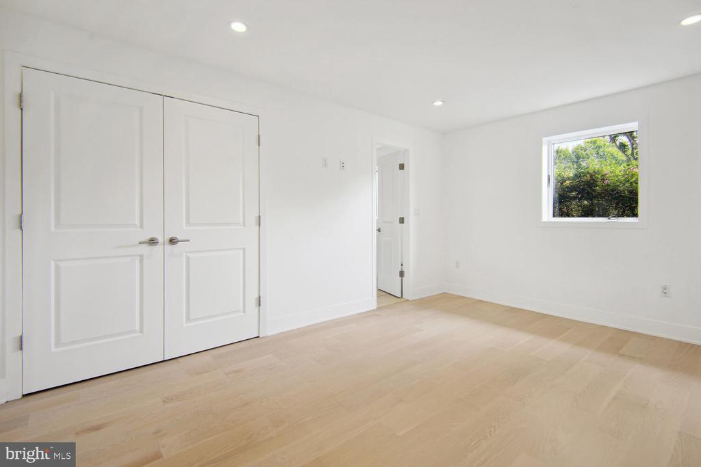
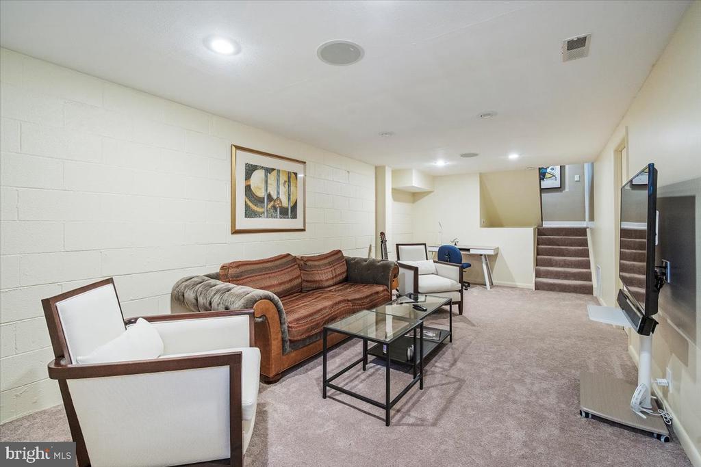
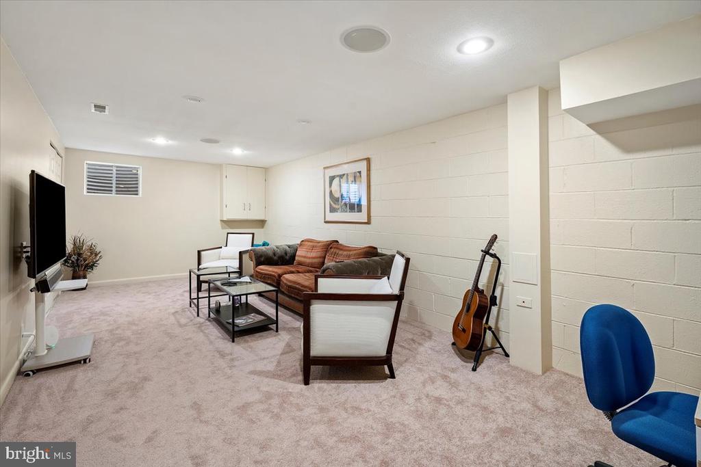
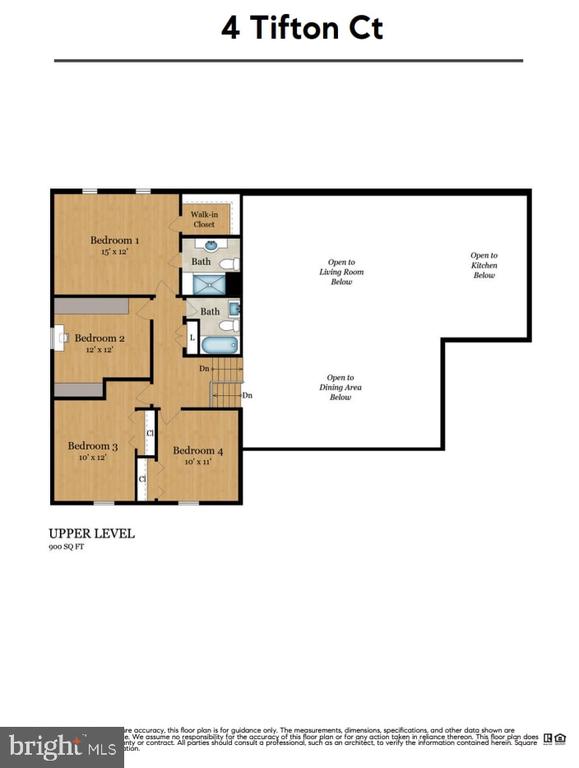
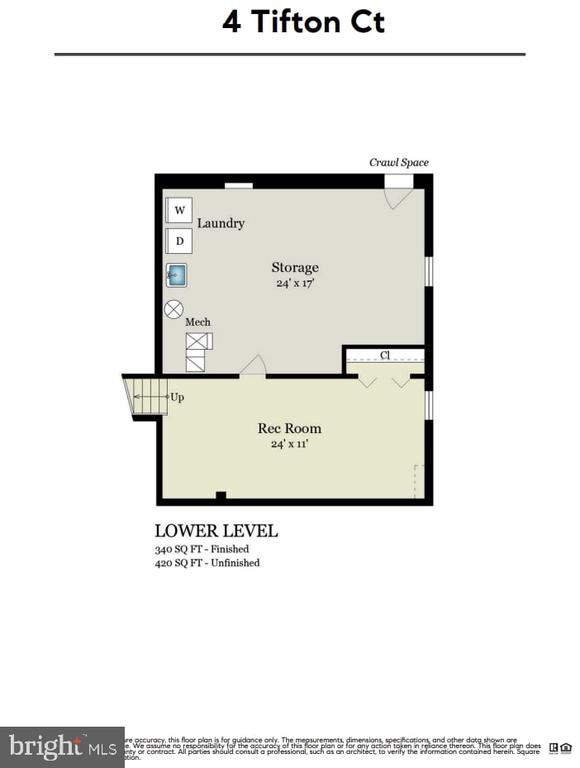
Upstairs, four generously sized bedrooms include a primary suite with walk-in closet and private bath. The lower level offers a large recreation room, laundry, and ample storage.

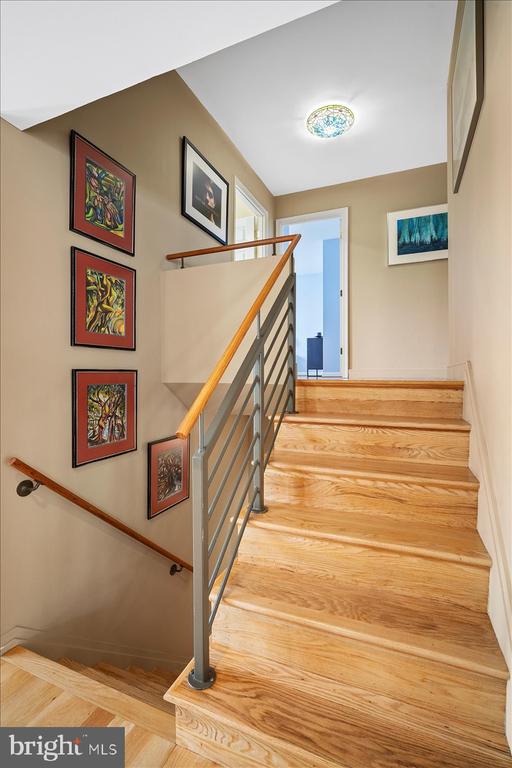
Additional highlights include a flagstone walkway, hardwood floors throughout, a 2024 HVAC system, and 2025 water heater. The attached garage and thoughtful layout make this home as practical as it is stylish.
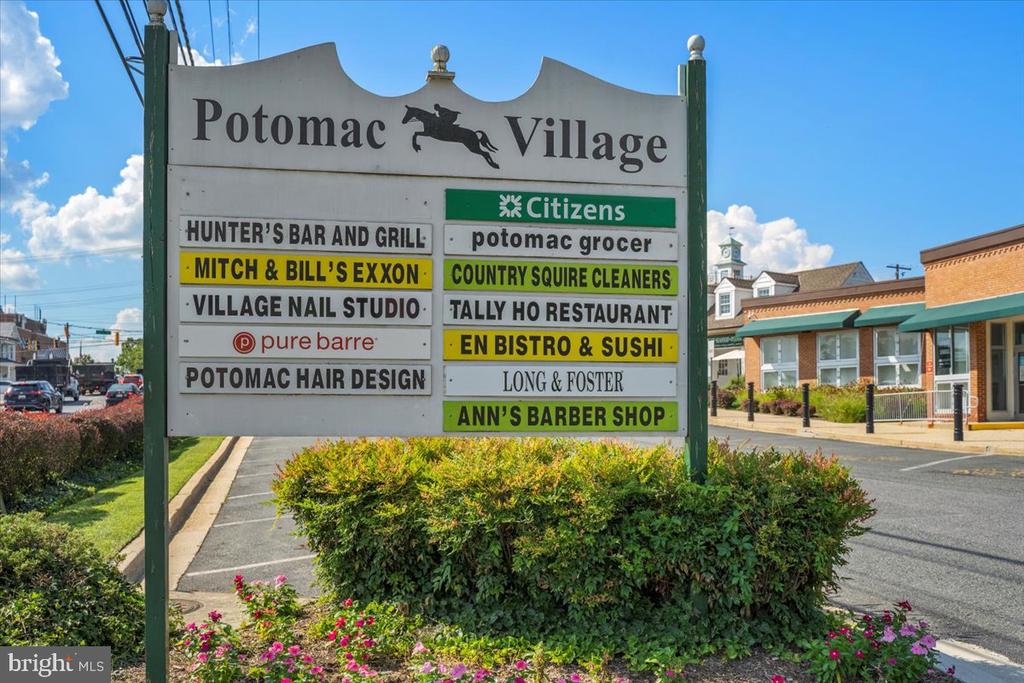
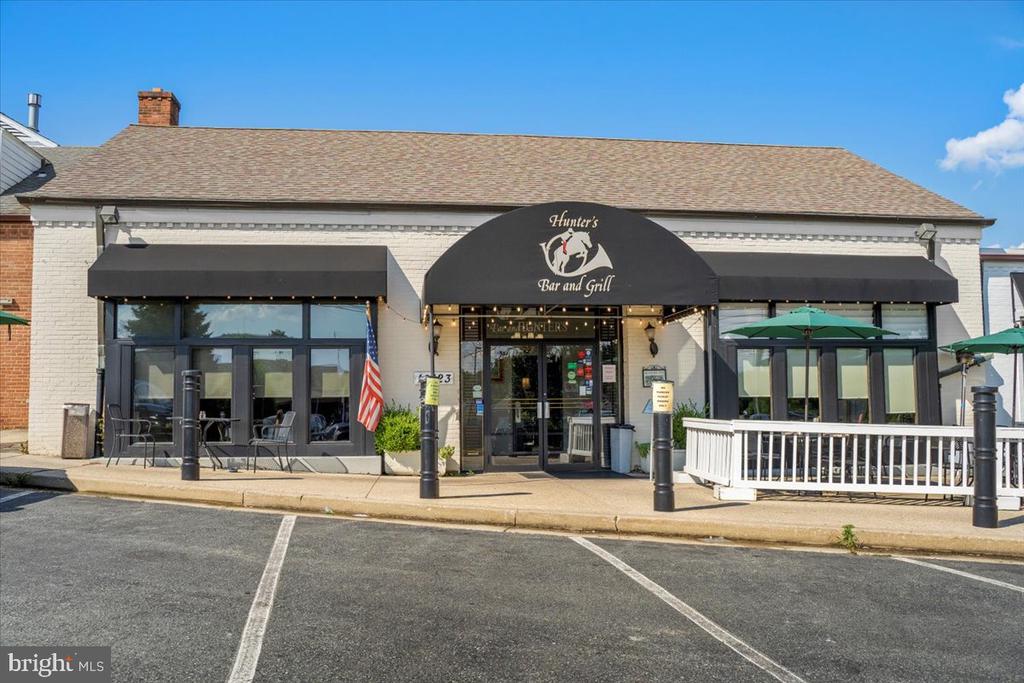
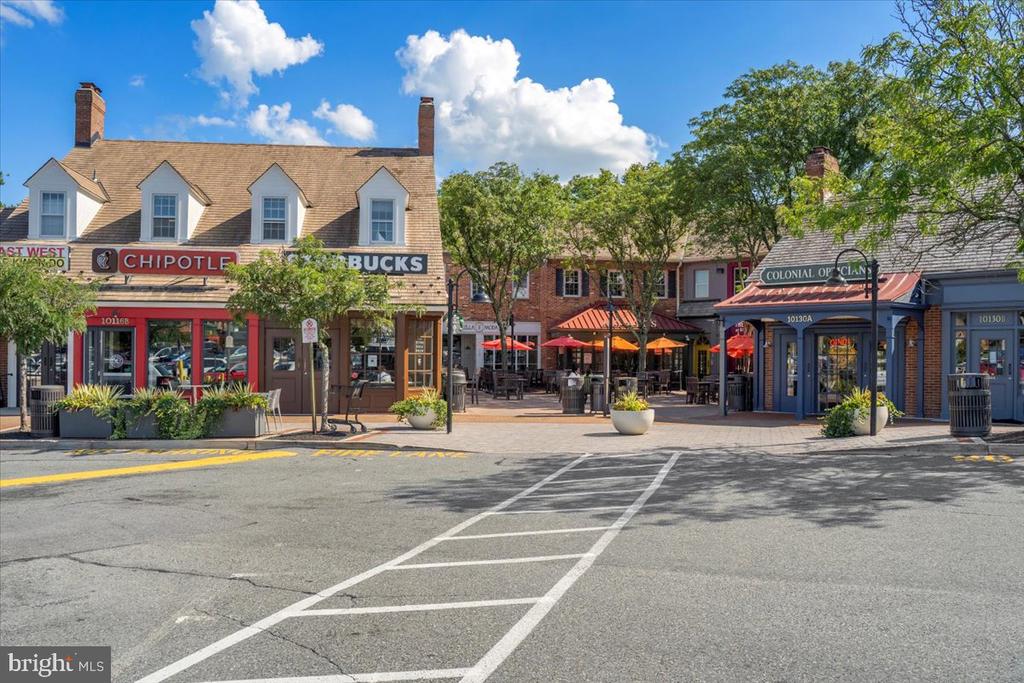
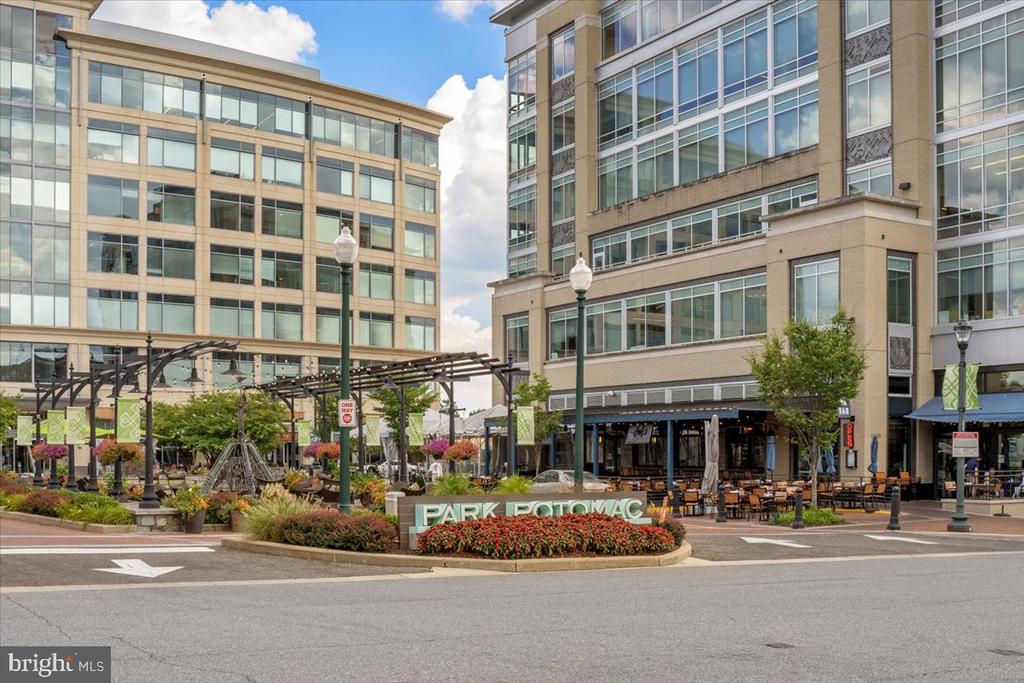
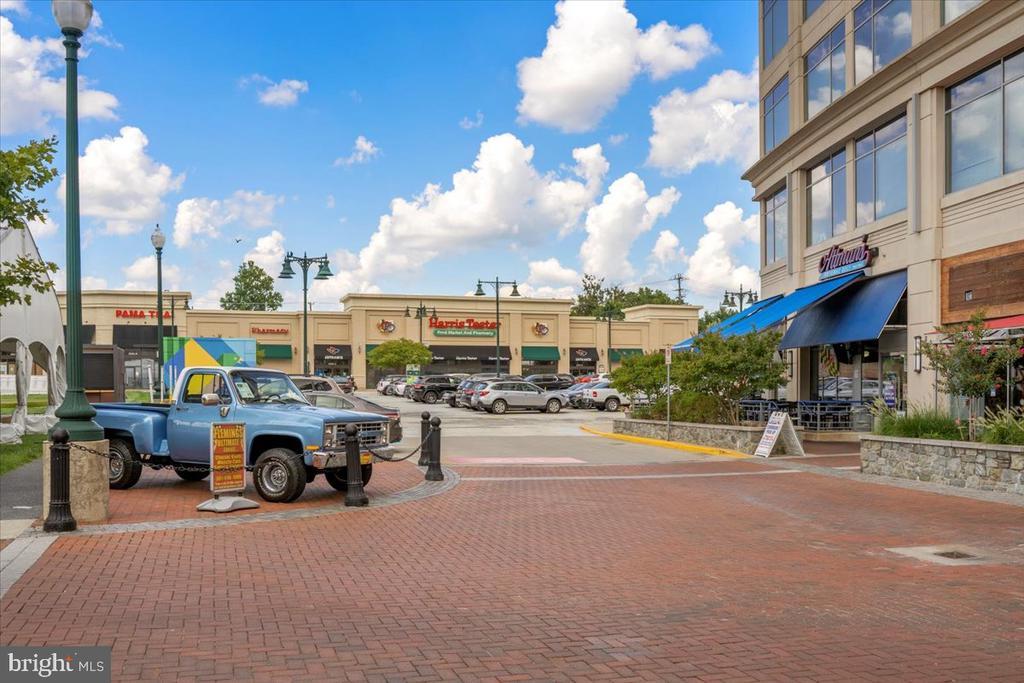
Just minutes to top-rated schools, Park Potomac, Cabin John Village, and local favorites, this home balances convenience with tranquility. It's a fresh take on Potomac living--where timeless updates and a welcoming community converge.

Overview

Property Status
Sold
Date Sold
June 16, 2025
Lot Size
9,896 Sq.Ft.
MLS ID
MDMC2175078
Property Type
Residential
Year Built
1966

Features & Amenities

Neighborhood
Potomac
Architecture Styles
Craftsman
Stories
4
Garage Spaces
1.0
Water Source
Public
Roof
Architectural Shingle
Parking
On Street, Driveway, Attached Garage
Heat Type
Central
Air Conditioning
Central A/C
Fireplace
Free Standing, Wood, Gas/Propane
Appliances
Cooktop, Dishwasher, Disposal, Dryer, Freezer, Microwave, Oven - Double, Refrigerator, Washer
Other Interior Features
2nd Kitchen, Built-Ins, Combination Dining/Living, Bathroom - Walk-In Shower, Dining Area, Family Room Off Kitchen, Floor Plan - Open, Kitchen - Island, Primary Bath(s), Walk-in Closet(s), Window Treatments, Wood Floors
Sewer
Public Sewer
Substructure
Block
Disability Features
Level Entry - Main
Other Exterior Features
Extensive Hardscape, BBQ Grill, Exterior Lighting, Outside Shower
Elementary School
BEVERLY FARMS
Middle School
HERBERT HOOVER
High School
WINSTON CHURCHILL
Sales Price
$1,325,000
Real Estate Tax
$9,678/yr
Zoning
R90

Downloads

4 TIFTON COURT

Schedule a Tour

We would love to help you see this beautiful home! As a full-service brokerage, we can help you tour. Please submit an offer, and answer questions about the buying process.

Thank you

for your interest in 4 TIFTON COURT, POTOMAC, MD 20854

4 TIFTON COURT
Navigate
Potomac

Explore Potomac

39.0033° N, 77.2056° W

read more

I'm Interested In

4 TIFTON COURT

or
  • CallMichelle Quinn

    License #MD: 642636 | DC: SP98371418 | VA: 0225205660

    (703) 307-6409
  • Follow Us On Instagram