Leave a Message

Thank you for your message. We will be in touch with you shortly.

Explore Our Properties

Property Description

Professional photos will be posted Thursday or Friday.

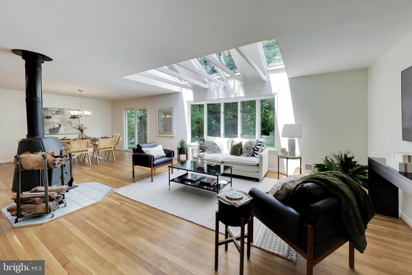
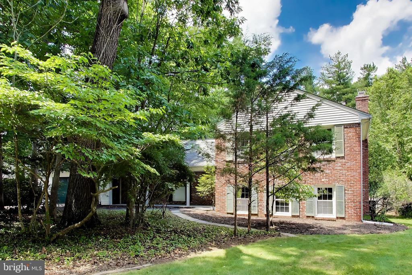
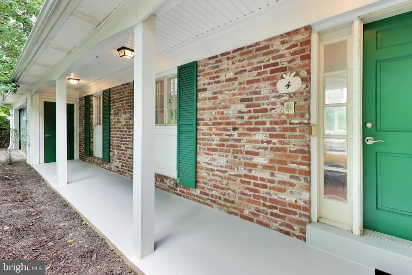
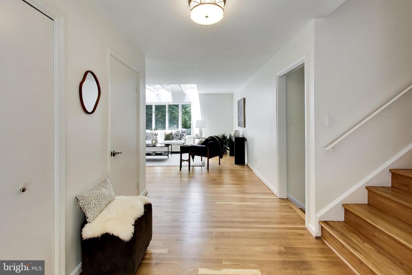
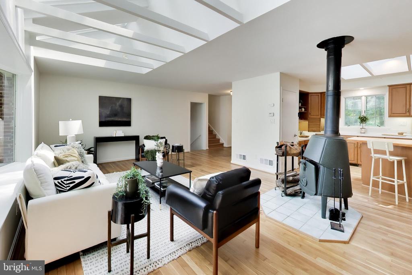
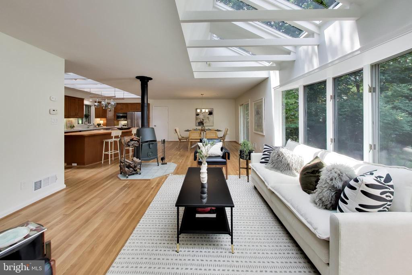
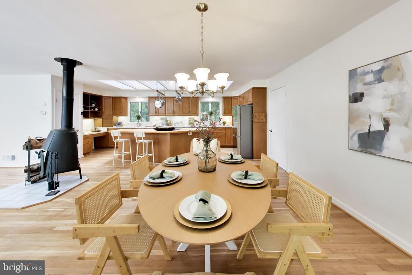
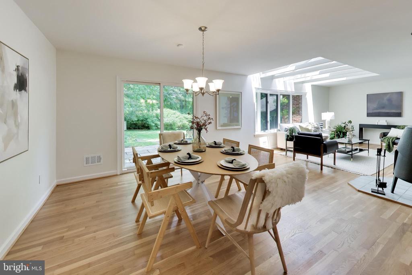
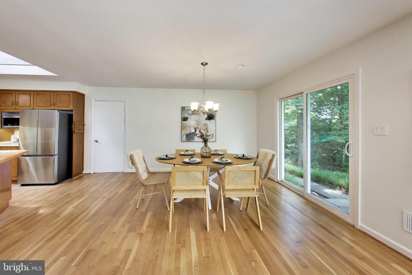
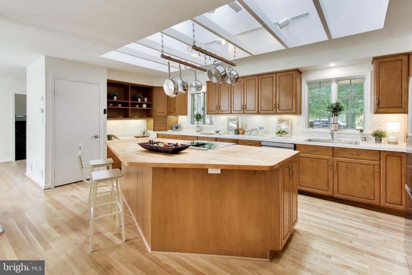
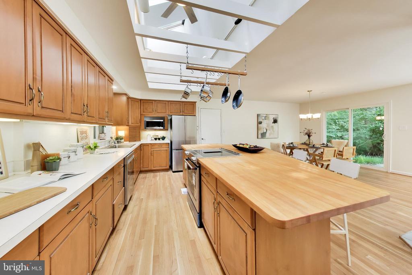
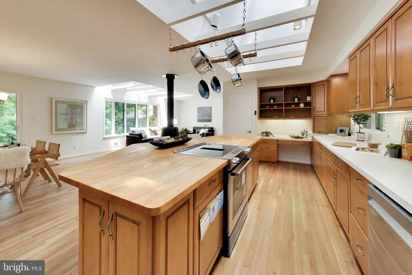
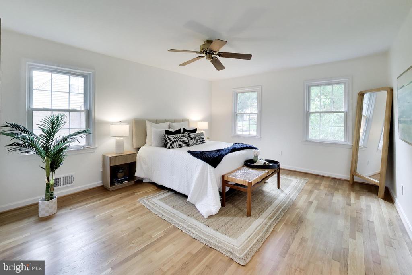
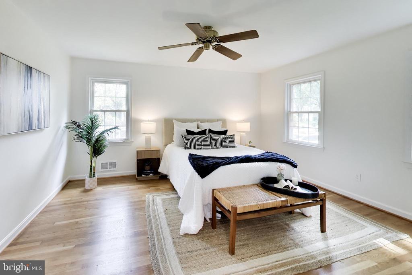
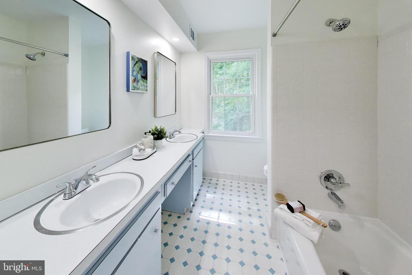
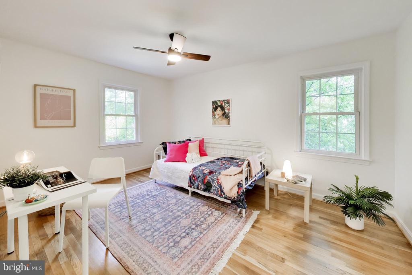
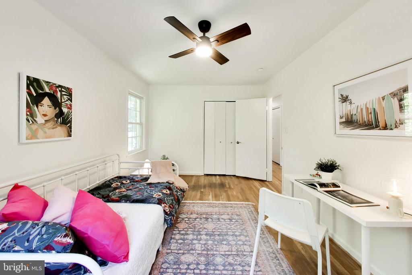
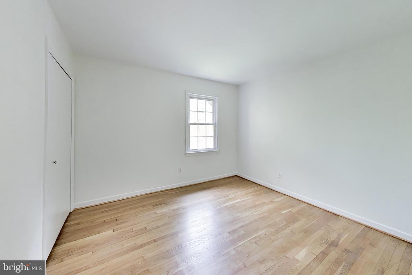
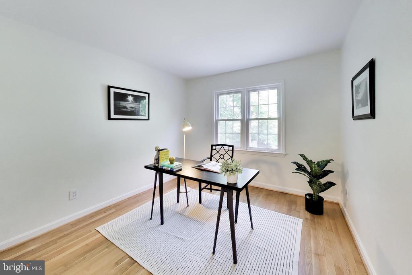
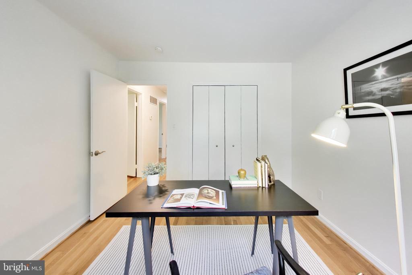
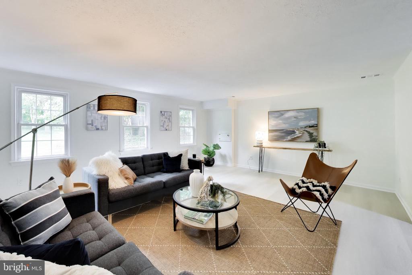
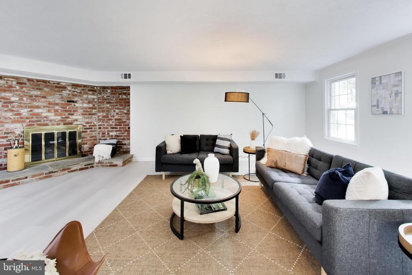
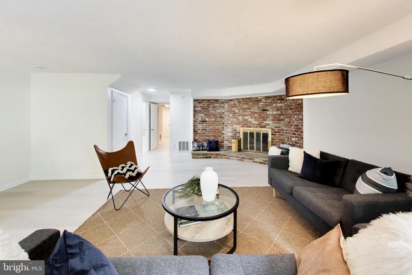
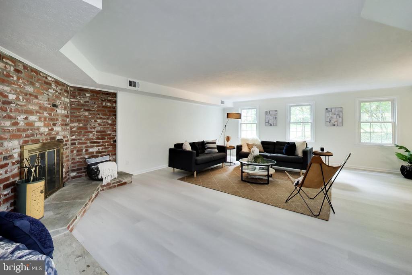
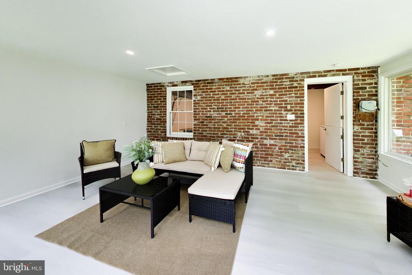
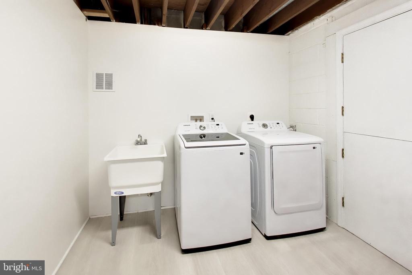
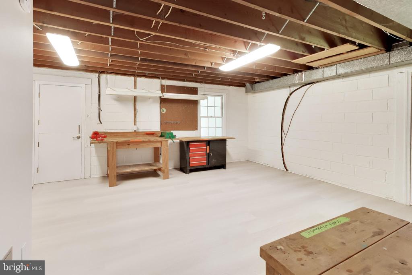
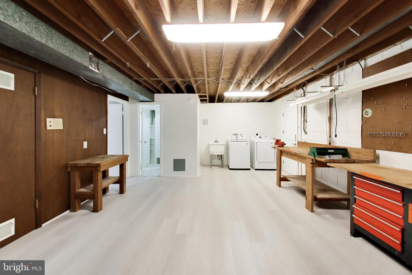
Welcome home to this beautifully updated 4-bedroom, 3-full-bath residence nestled in a highly convenient neighborhood surrounded by mature trees and established landscaping. Freshly painted throughout, this home features refinished hardwood floors on the main and upper levels, along with brand-new luxury vinyl plank flooring throughout the entire basement. The updated kitchen shines with brand-new Energy Saver stainless steel appliances, warm butcher block countertops, and plenty of space for everyday living and entertaining. On chilly winter days, you'll appreciate the comfort of heated floors on the main level, adding warmth and luxury to your everyday living experience.

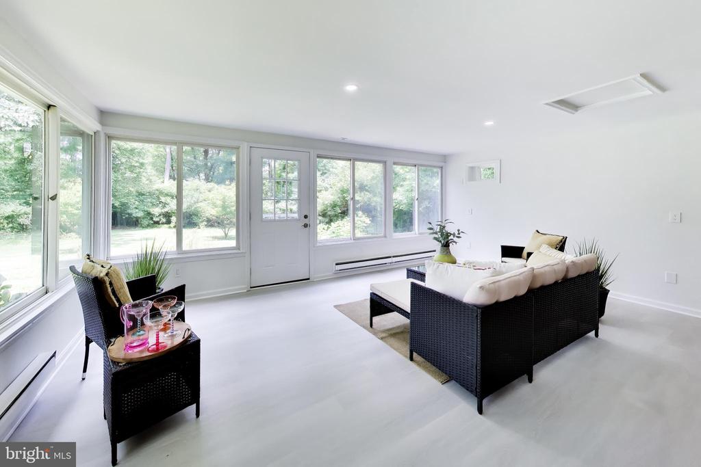
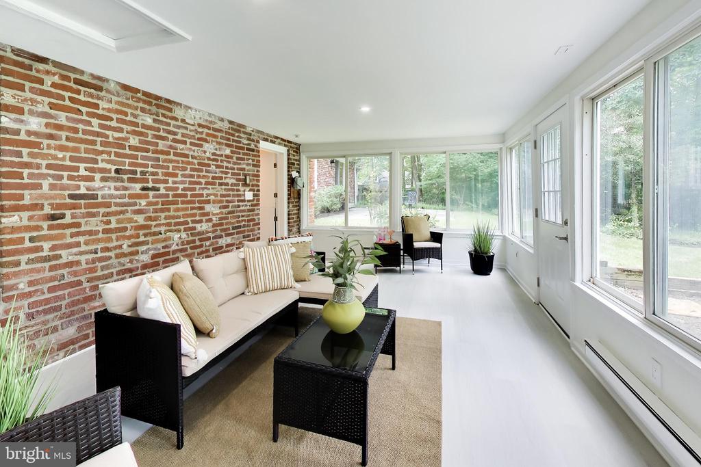
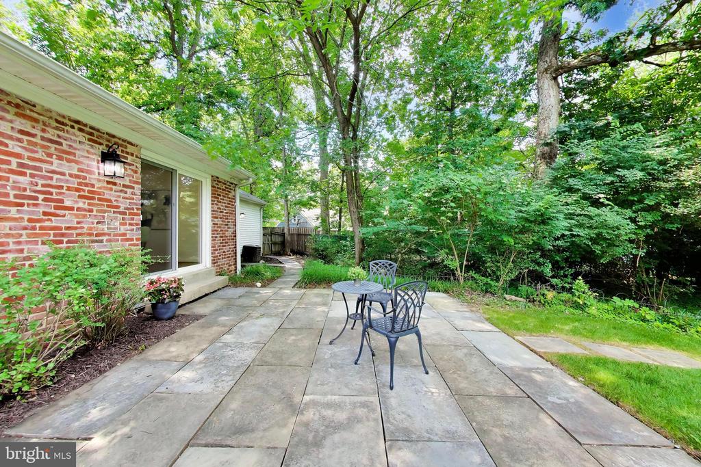
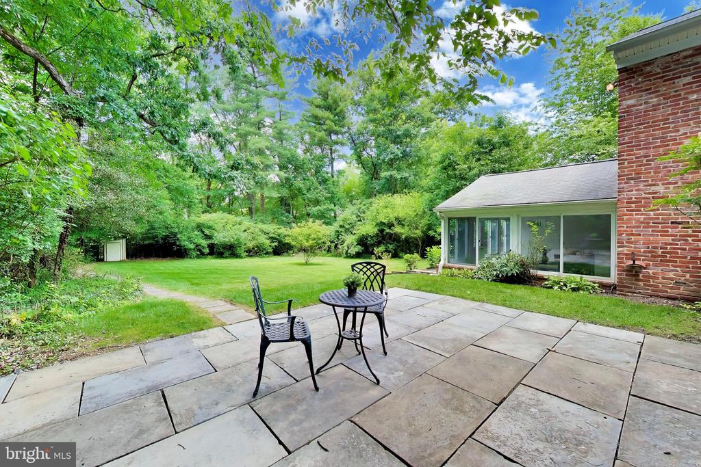
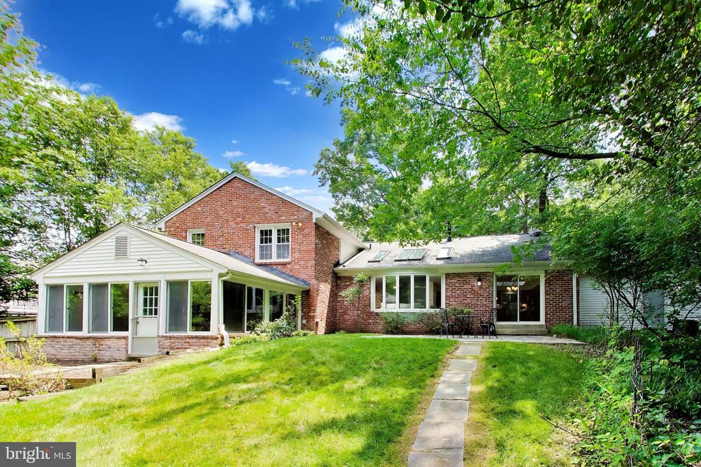
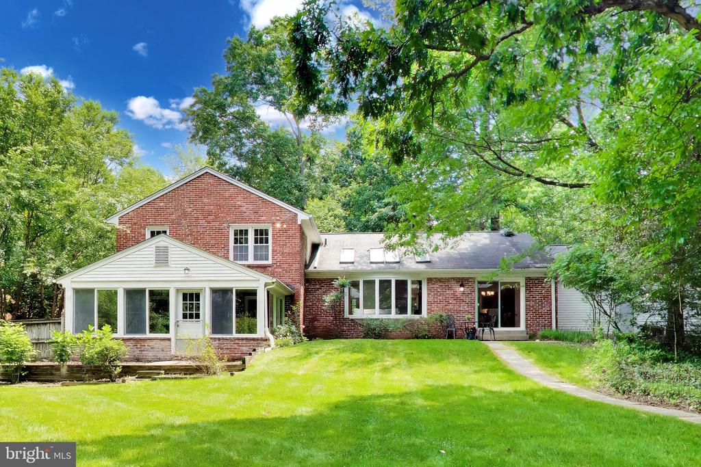
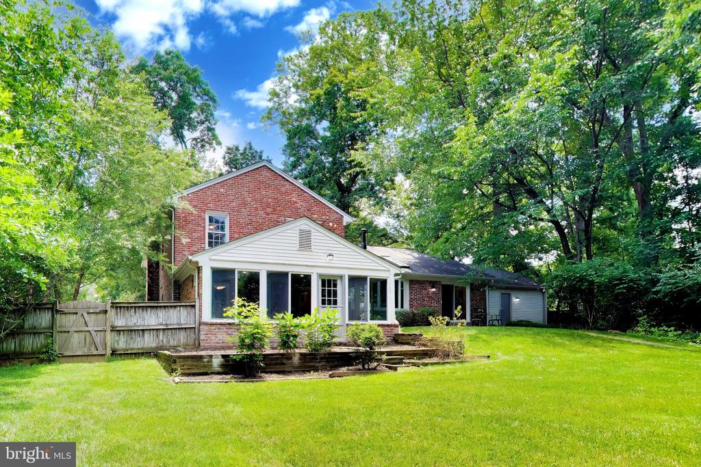
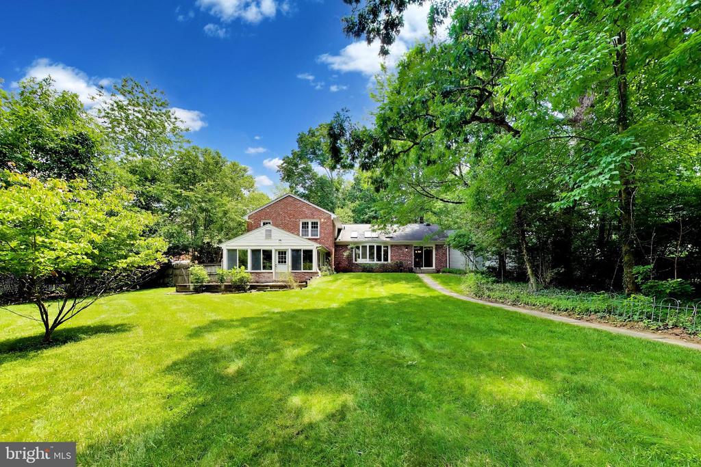
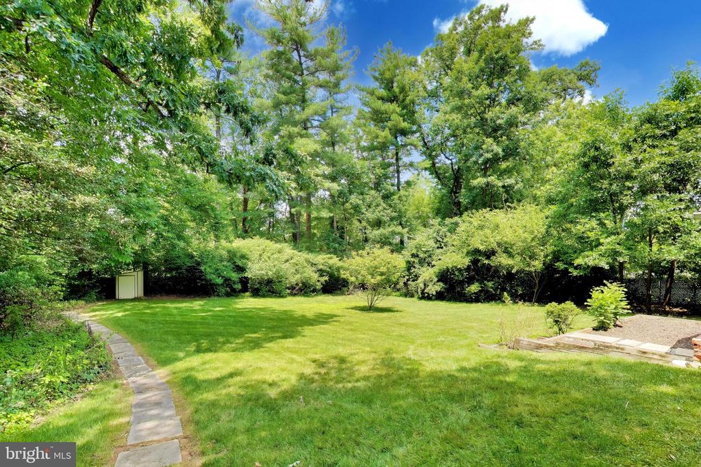
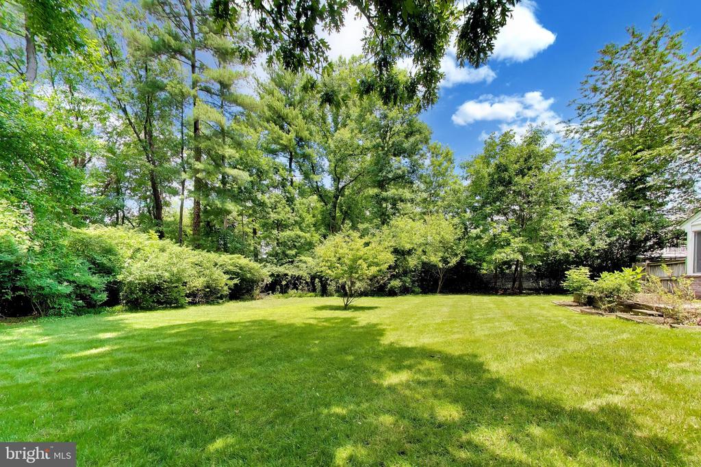
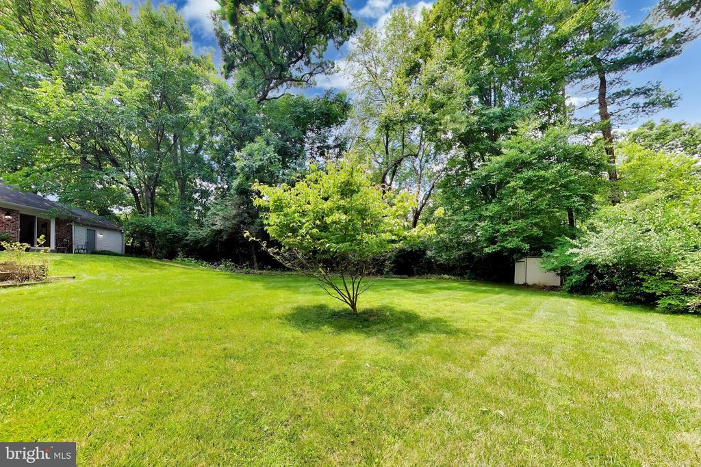
A bright and inviting sunroom overlooks the large, flat, fully fenced backyard and garden area, creating the perfect spot to enjoy your morning coffee while listening to the birds sing or unwind with a glass of wine at the end of the day. Whether you're gardening, hosting friends, or simply enjoying the peaceful surroundings, this outdoor space is designed to be enjoyed year-round. The neighborhood also features a lovely park within walking distance, adding even more opportunities to enjoy the outdoors and connect with the community.

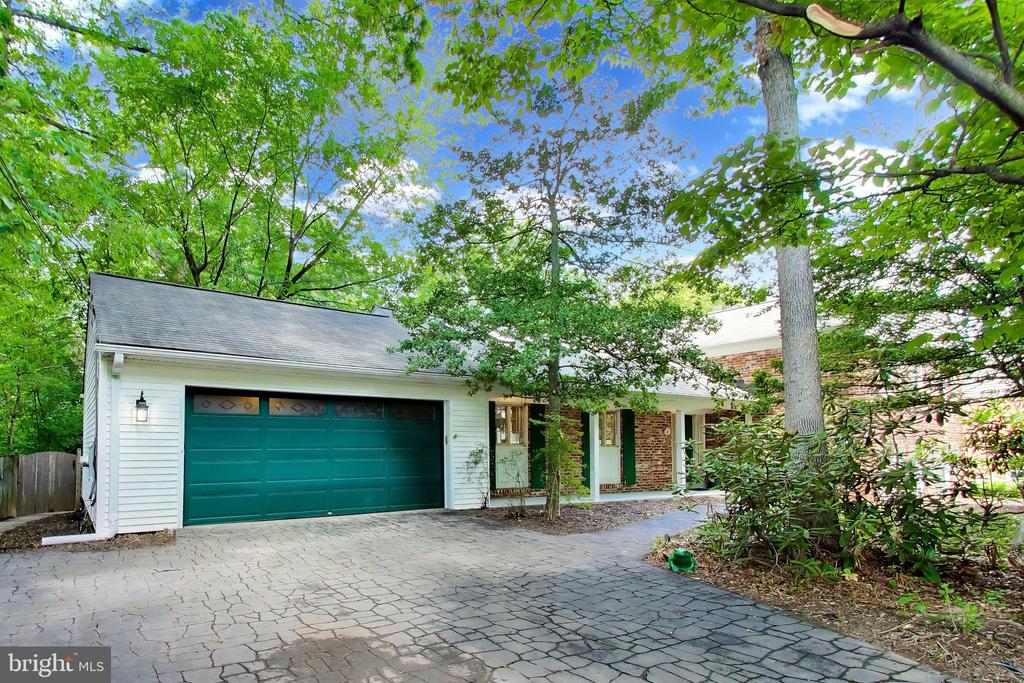
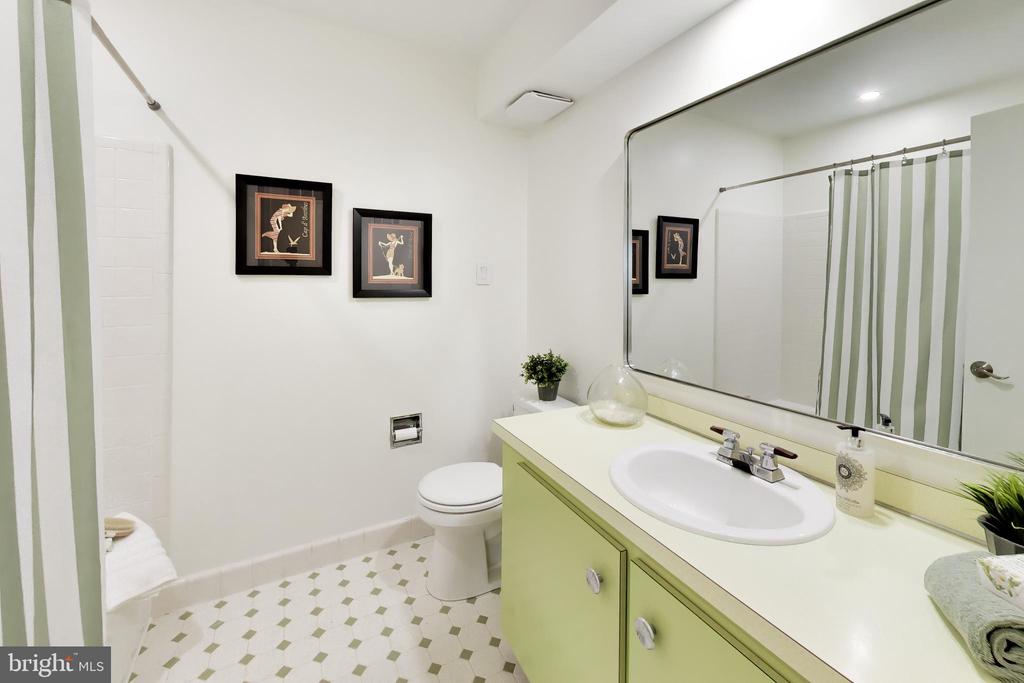
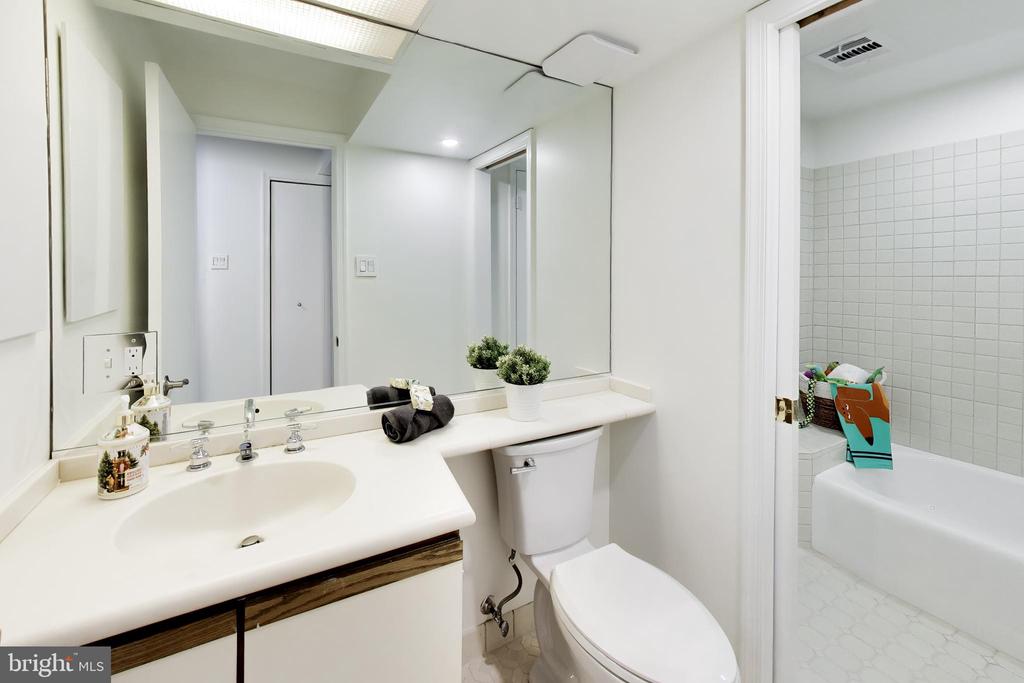
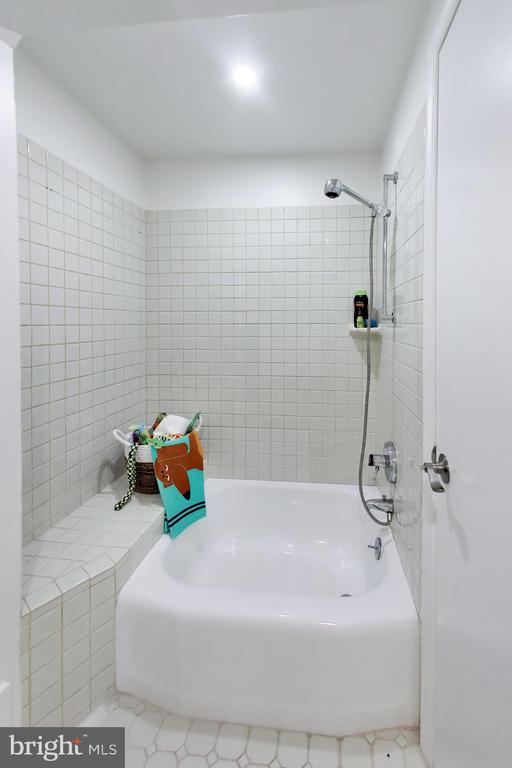
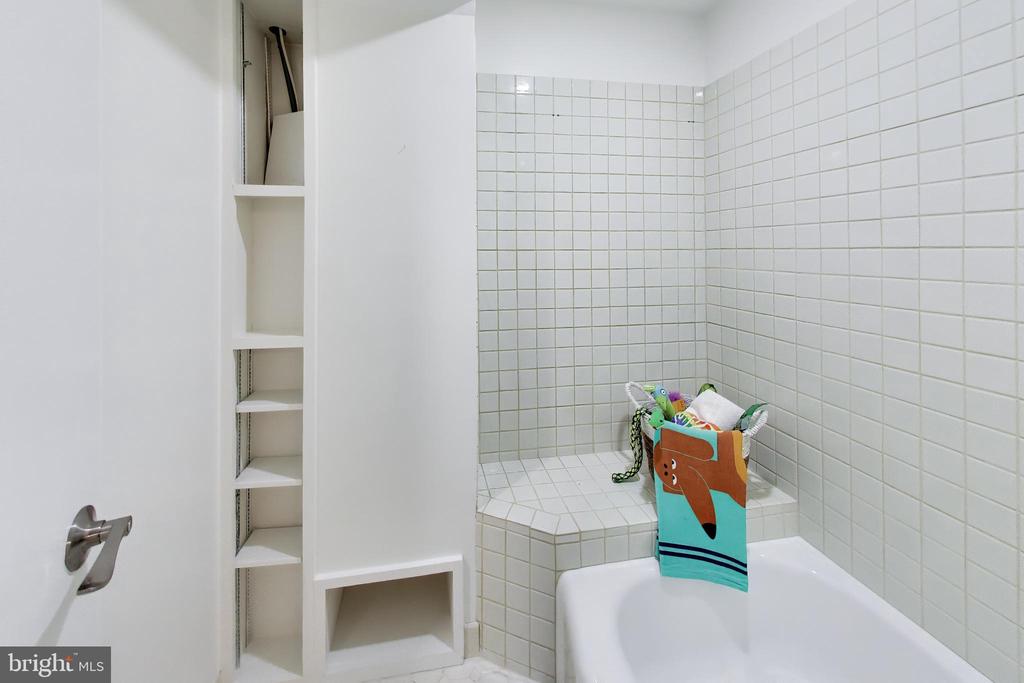
The spacious lower level provides additional living space and includes a full bathroom complete with a convenient dog washing station--a thoughtful feature pet owners will appreciate. A two-car garage and ample driveway parking for up to six additional vehicles offer exceptional convenience for homeowners and guests alike. With its blend of modern updates, comfortable living spaces, abundant parking, and charming outdoor setting, this move-in-ready home offers the perfect place to create lasting memories.

Overview

Property Status
Sold
Date Sold
July 20, 2026
Lot Size
0.52 Acres
MLS ID
MDMC2239464
Property Type
Residential
Year Built
1967

Features & Amenities

Total Area
1,890 Sq.Ft.
Neighborhood
Potomac
Architecture Styles
Colonial
Stories
3
Garage Spaces
2.0
Water Source
Public
Utilities
Cable TV Available, Natural Gas Available, Sewer Available, Water Available
Pool
Yes - Community
Roof
Asphalt
Parking
Attached Garage, Driveway, On Street
Heat Type
Forced Air
Air Conditioning
Ceiling Fan(s), Central A/C, Programmable Thermostat
Laundry Room
Has Laundry
Fireplace
Brick
Appliances
Cooktop, Dishwasher, Disposal, Dryer - Electric, Exhaust Fan, Microwave, Oven - Wall, Refrigerator, Stainless Steel Appliances, Washer, Water Heater
Other Interior Features
Attic, Bathroom - Tub Shower, Bathroom - Walk-In Shower, Breakfast Area, Combination Dining/Living, Combination Kitchen/Living, Family Room Off Kitchen, Floor Plan - Open, Kitchen - Island, Skylight(s), Stove - Wood, Wood Floors
Sewer
Public Sewer
Substructure
Concrete Perimeter, Slab
Disability Features
None
Other Exterior Features
Extensive Hardscape, Street Lights
Elementary School
RITCHIE PARK
Middle School
JULIUS WEST
High School
RICHARD MONTGOMERY
School District
MONTGOMERY COUNTY PUBLIC SCHOOLS
Sales Price
$1,050,000
Real Estate Tax
$11,826/yr
Zoning
RS

Downloads

4 ORCHARD WAY N

Schedule a Tour

We would love to help you see this beautiful home! As a full-service brokerage, we can help you tour. Please submit an offer, and answer questions about the buying process.

Thank you

for your interest in 4 ORCHARD WAY N, ROCKVILLE, MD 20854

4 ORCHARD WAY N
Navigate
Potomac

Explore Potomac

39.0033° N, 77.2056° W

read more
  • Freshly painted throughout, this home features refinished hardwood floors on the main and upper levels, along with brand-new luxury vinyl plank flooring throughout the entire basement.

    Laura Bach

I'm Interested In

4 ORCHARD WAY N

or
  • CallLaura Bach

    License #MD: 673032 | DC: SP40002109

    (301) 442-8806
  • Follow Us On Instagram