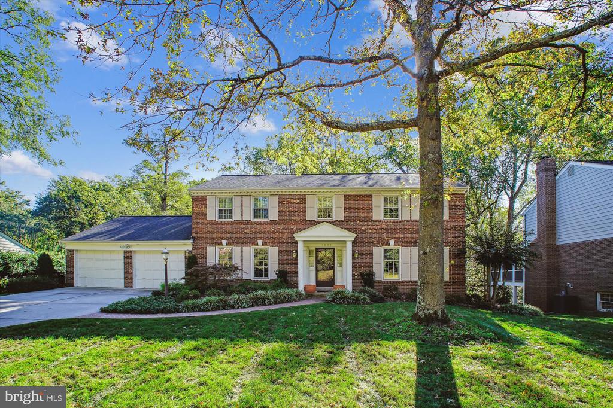
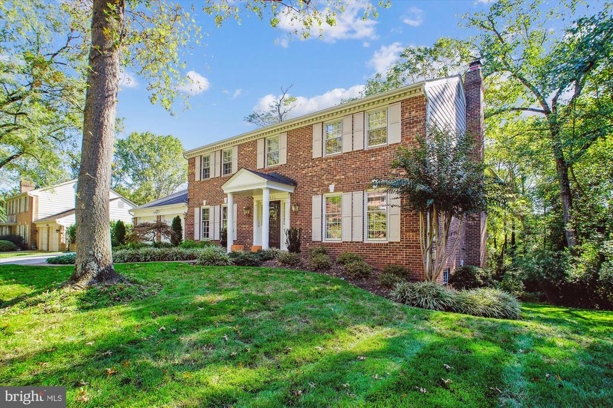
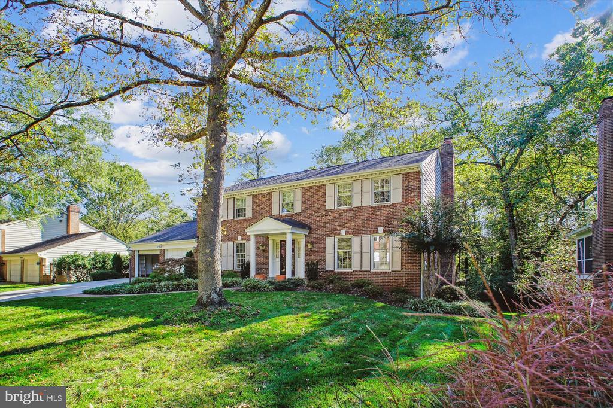
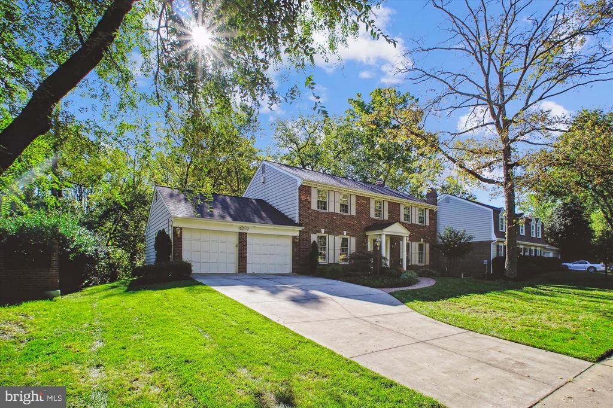
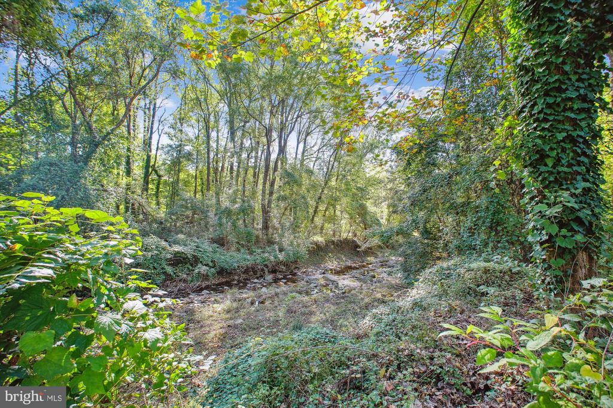
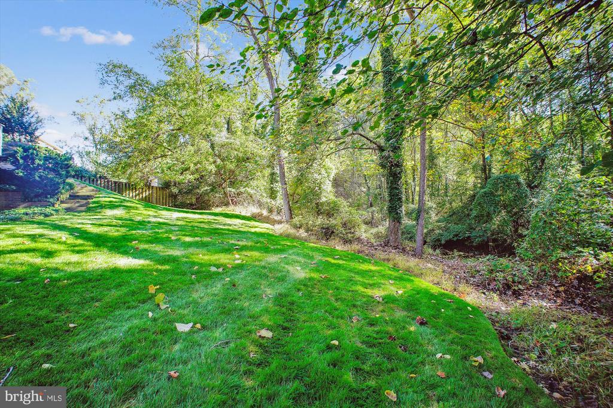
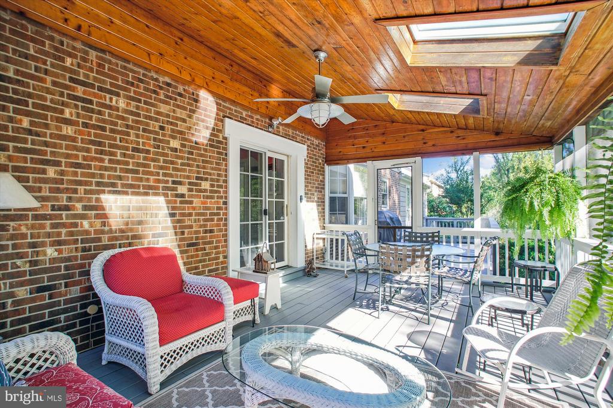
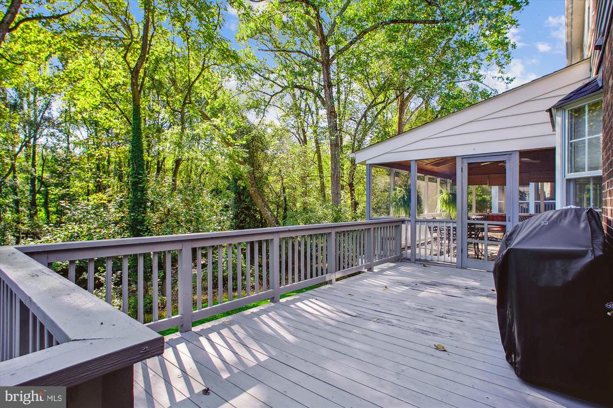
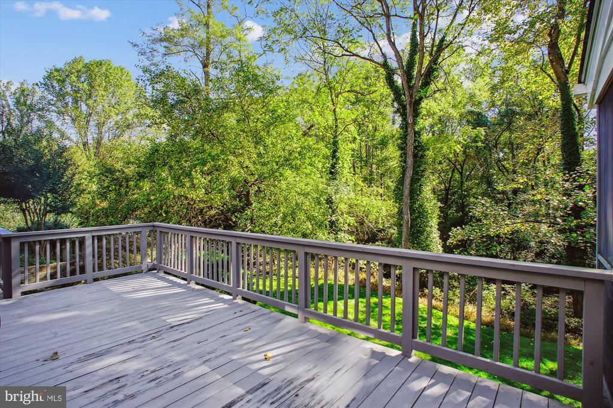
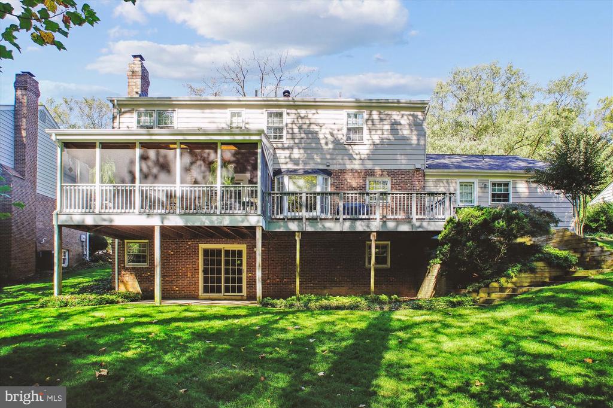
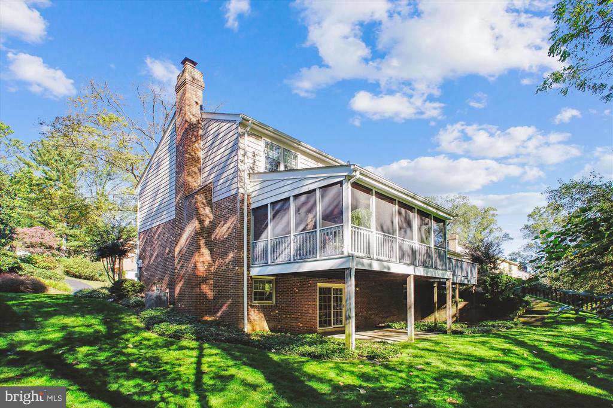
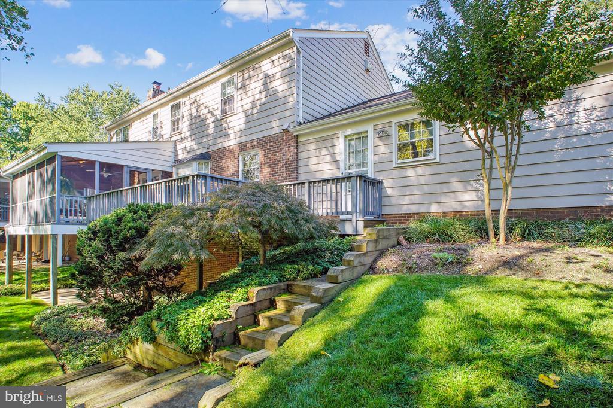
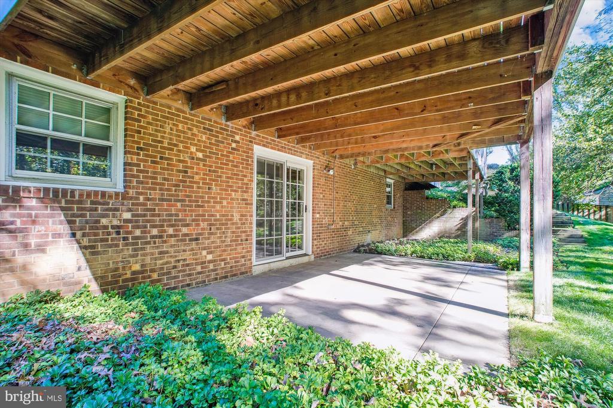
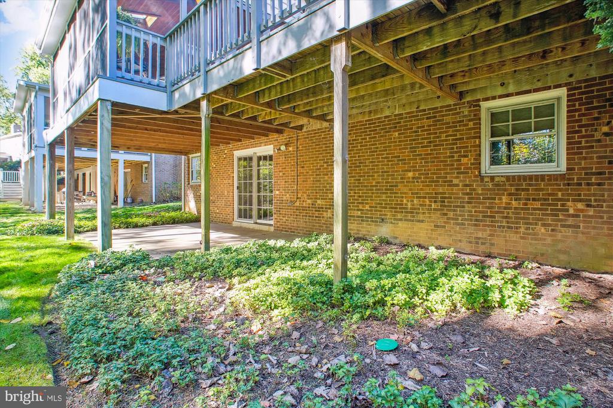
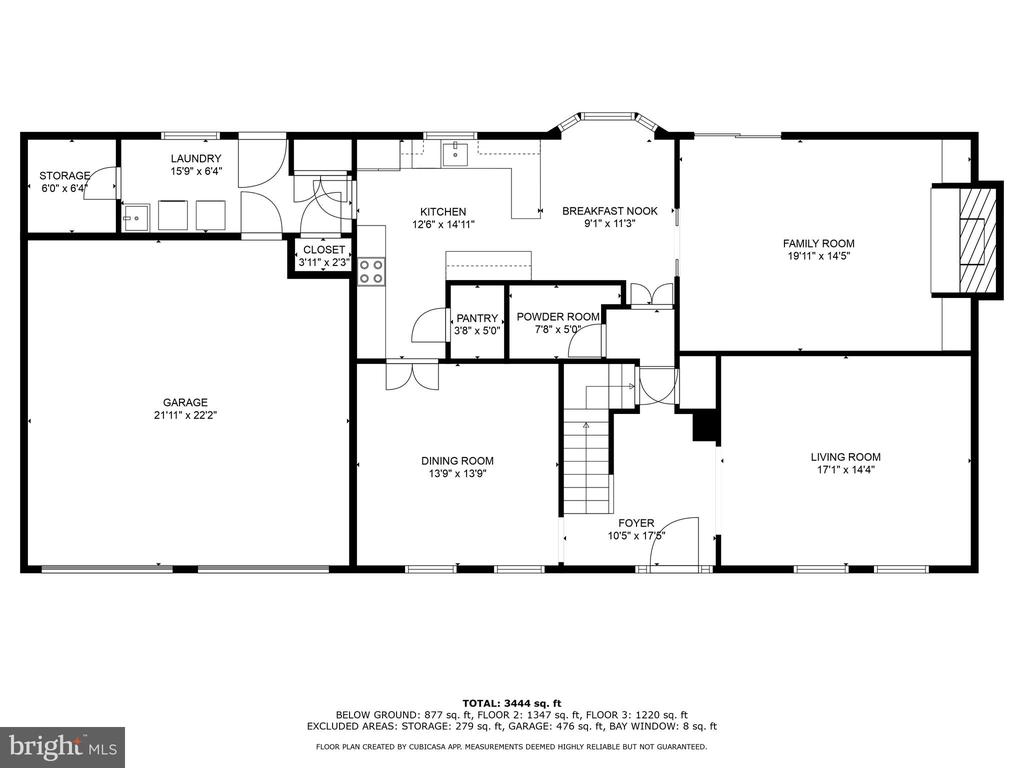
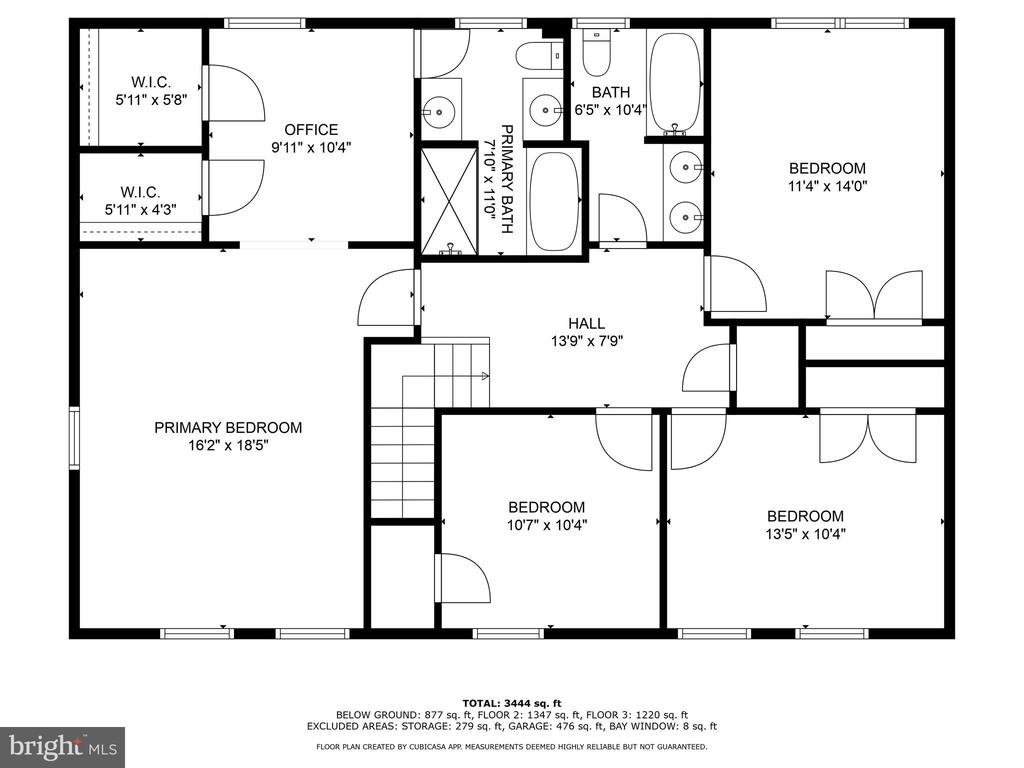
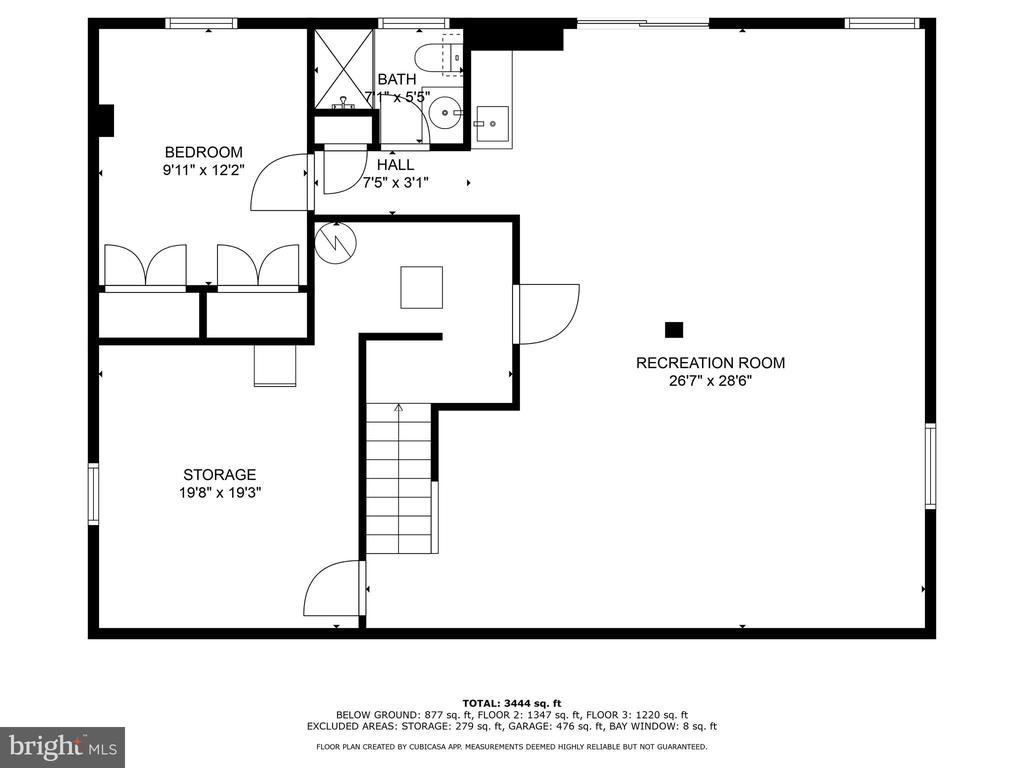
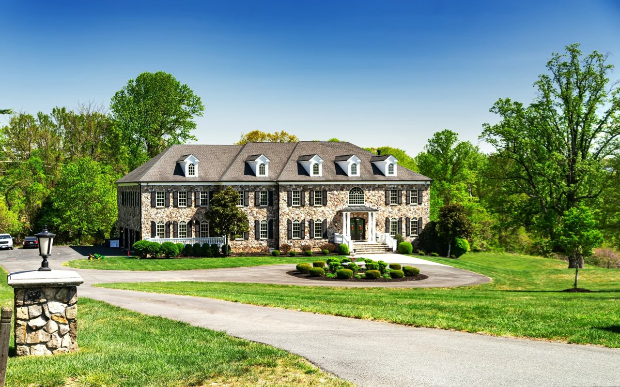
Nestled on a stunning lot, this beautiful center-hall colonial is a true gem, lovingly maintained and updated by its original owners. Located on a quiet, sidewalk-lined street with no through-traffic, this home offers an ideal blend of privacy and convenience within the sought-after McLean High School boundary. The backyard's wooded landscape, complete with views of Little Pimmit Run, creates a peaceful natural setting--perfect for relaxing or entertaining on the spacious deck and screened porch. Inside, the home features 5 bedrooms, 3.5 baths, and generous space for family and friends. The formal living room boasts recessed lighting, while the dining room is accented with crown and chair rail moldings. The family room, with its gas fireplace and beamed ceiling, provides a cozy spot for gatherings. The eat-in kitchen shines with granite countertops, a subway tile backsplash, glass display cabinets, a built-in desk, and a large pantry. A main-level laundry room and spacious storage closet with shelving add to the home's practicality. Upstairs, the expansive primary suite offers two walk-in closets, a dressing area or office, and an ensuite bathroom with dual vanities, a tub, and a shower featuring a storage niche and corner seat. Three additional large bedrooms with recessed lighting and a full bathroom complete this level. The lower level is perfect for entertaining, with a massive walk-out recreation room, a wet bar, a fifth bedroom, and a full bathroom. The two-car garage and spacious driveway provide ample parking. Just minutes from both D.C. and downtown McLean, this home enjoys easy access to the GW Parkway, parks, and Chesterbrook Shopping Center. Newer roof (2020). Planned updates for late 2024 include refinishing hardwood floors on the main and second levels (no carpet), along with updated light fixtures and fresh paint throughout.