Leave a Message

Thank you for your message. We will be in touch with you shortly.

Explore Our Properties

Property Description

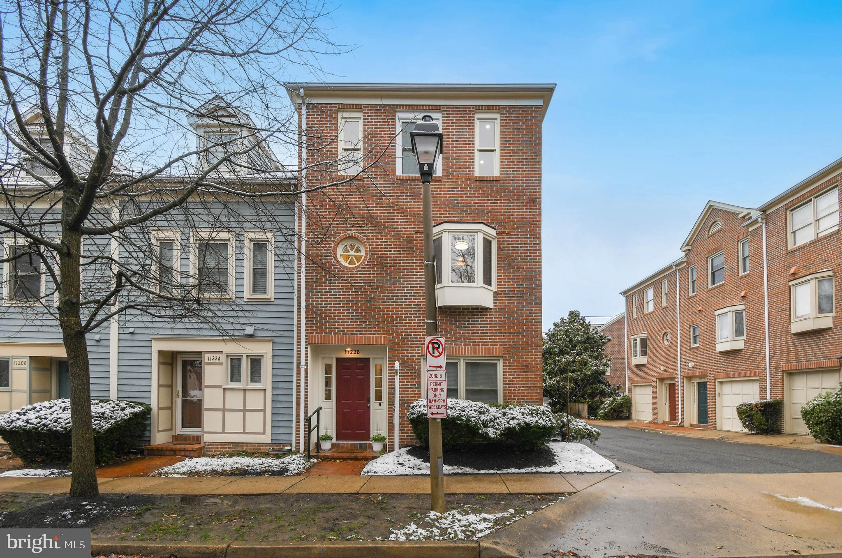
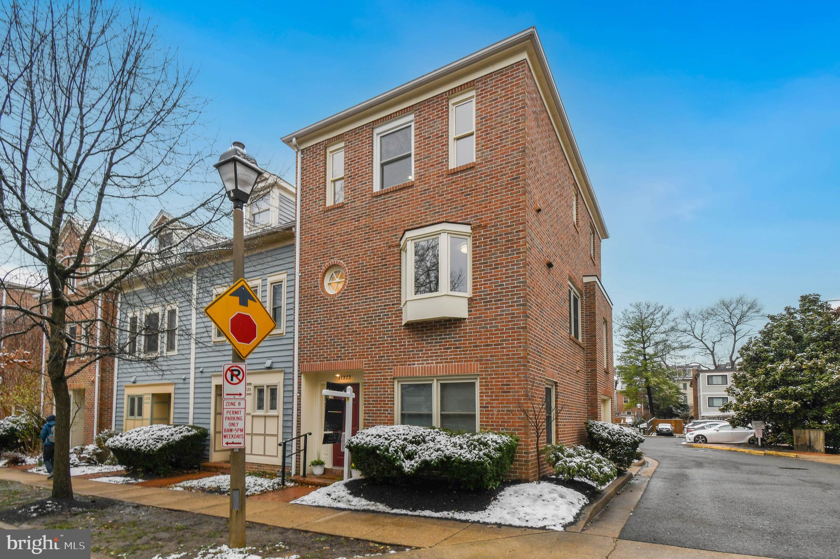
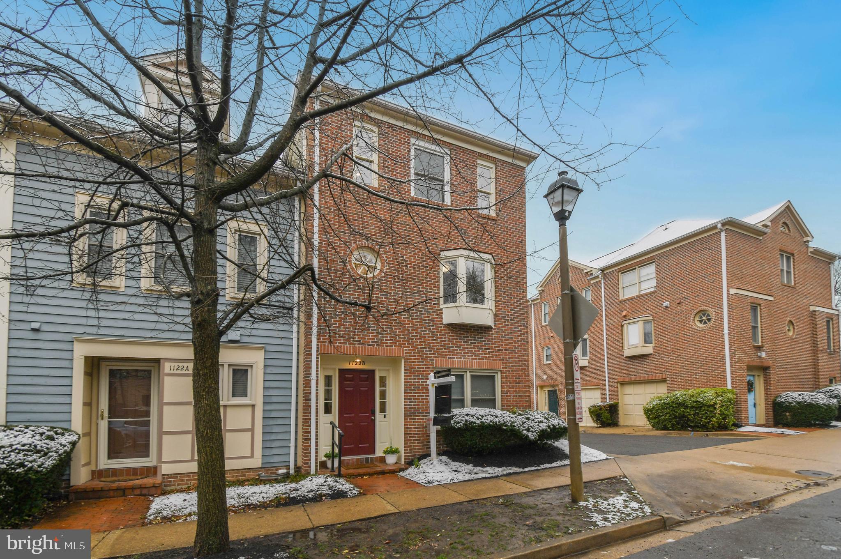
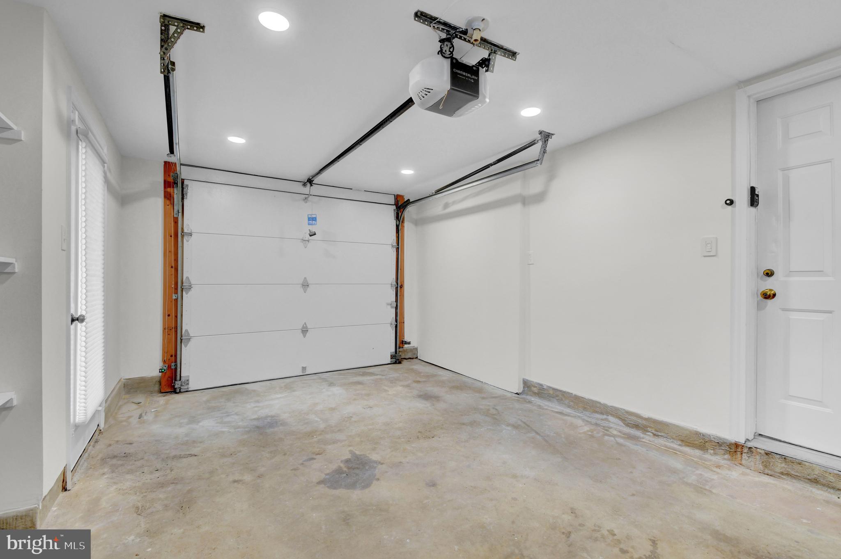
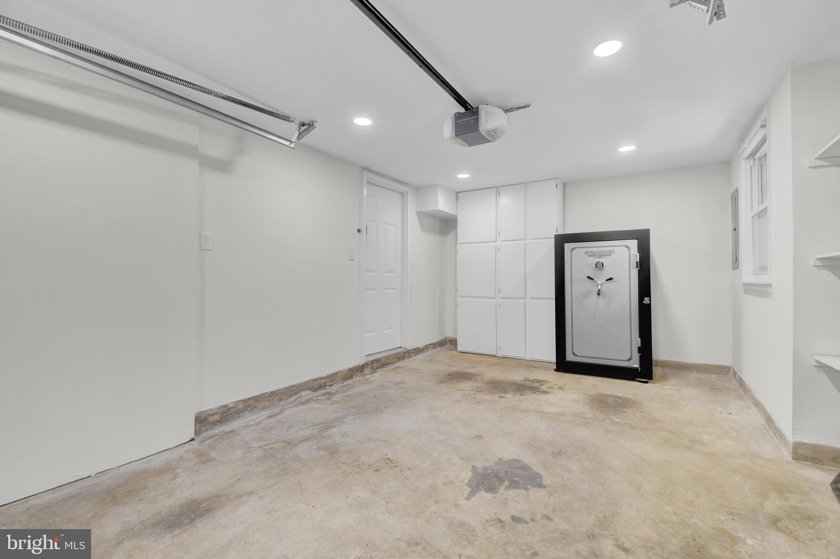
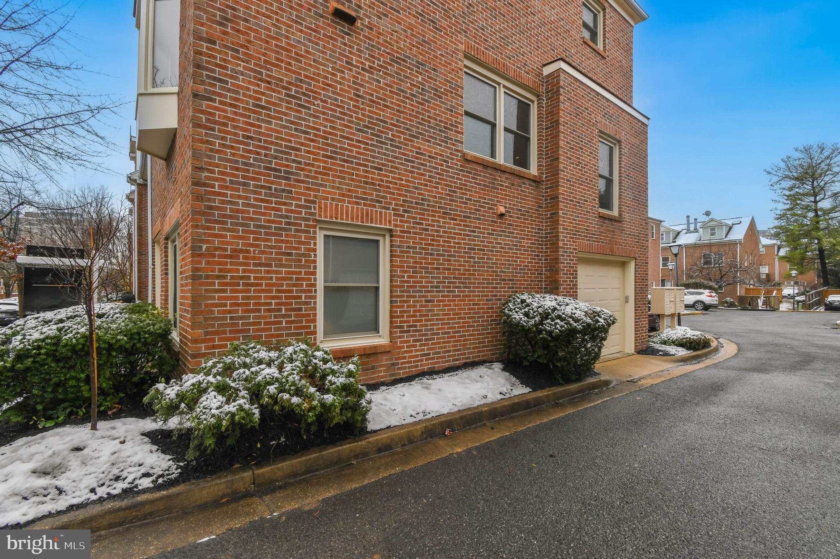
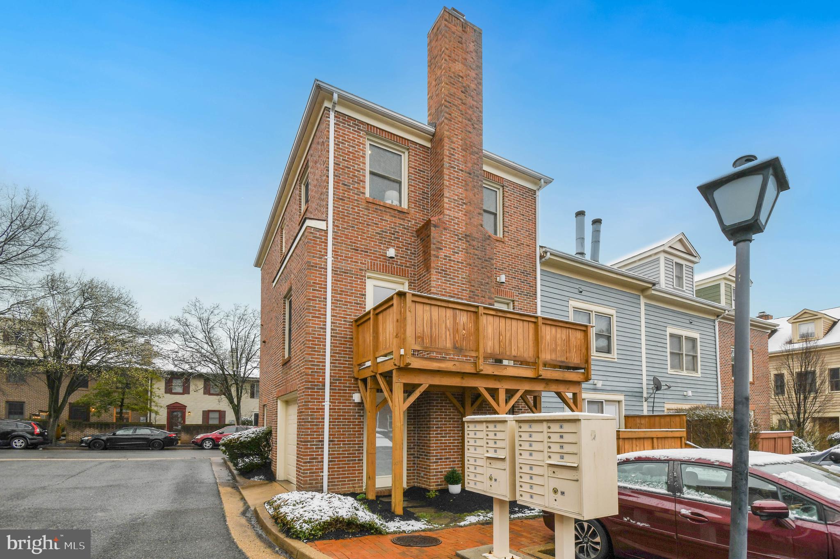
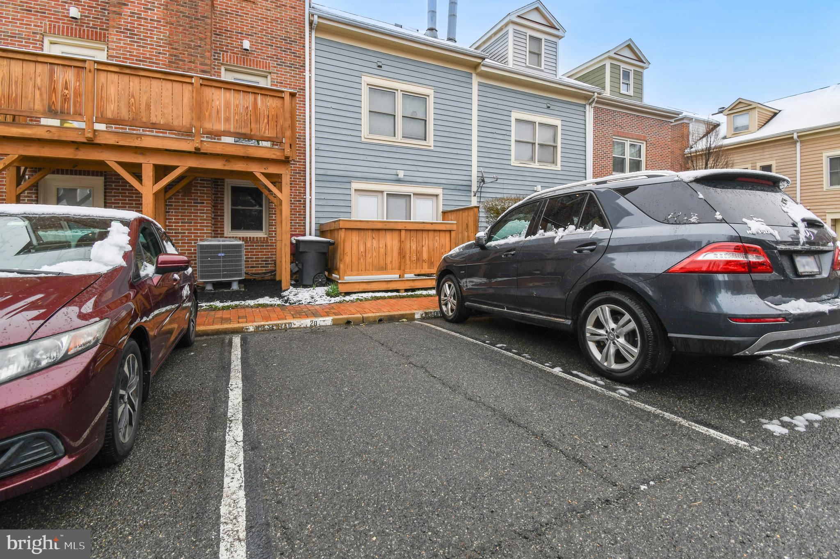
***OFFER DEADLINE MONDAY 3/16 NOON***Unbeatable location in the heart of Ballston! This beautifully updated end-unit 3-bedroom, 2.5-bath townhouse includes an attached garage plus one assigned parking space. Nearly every part of this home has been thoughtfully updated (2026).

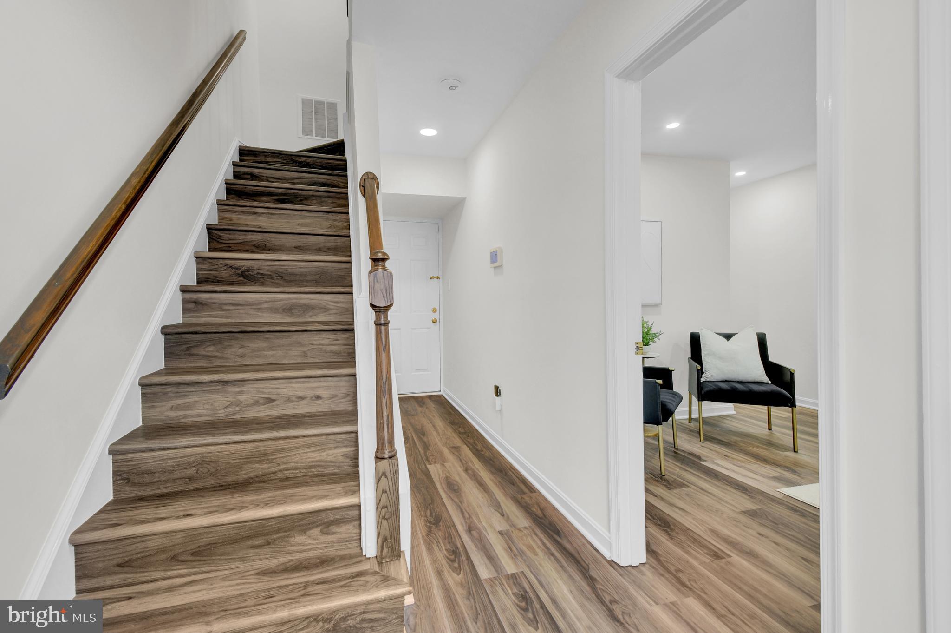
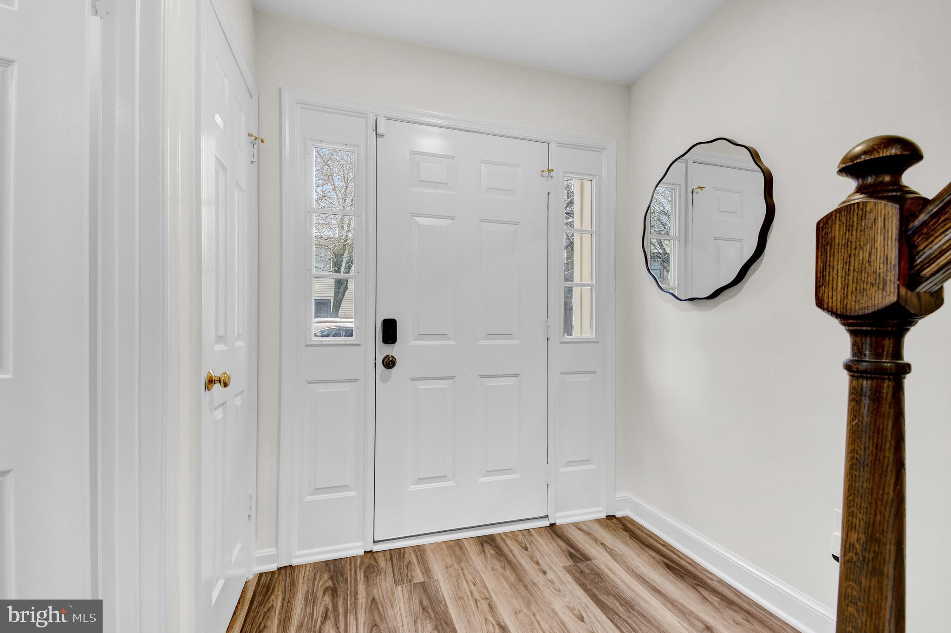
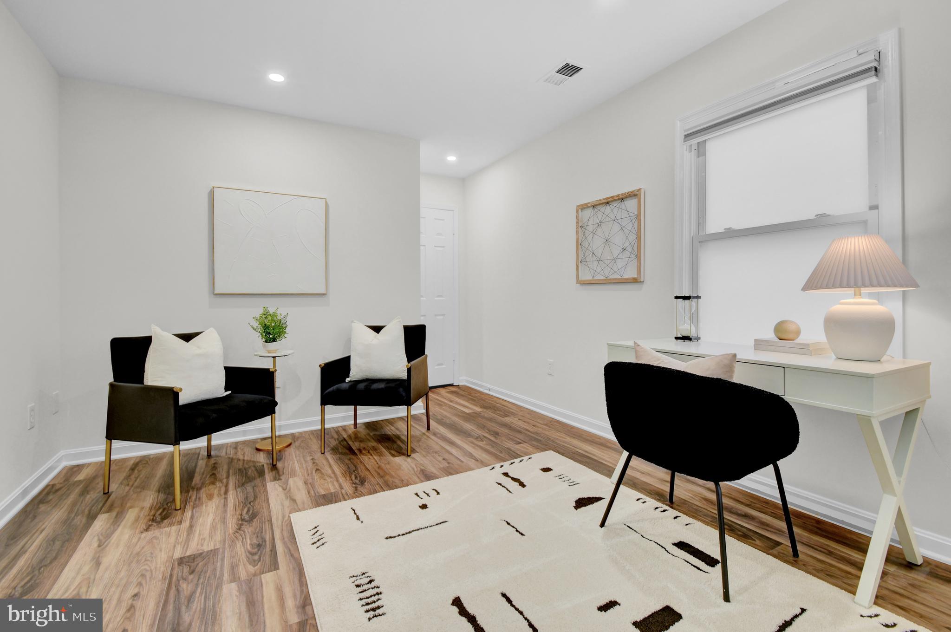
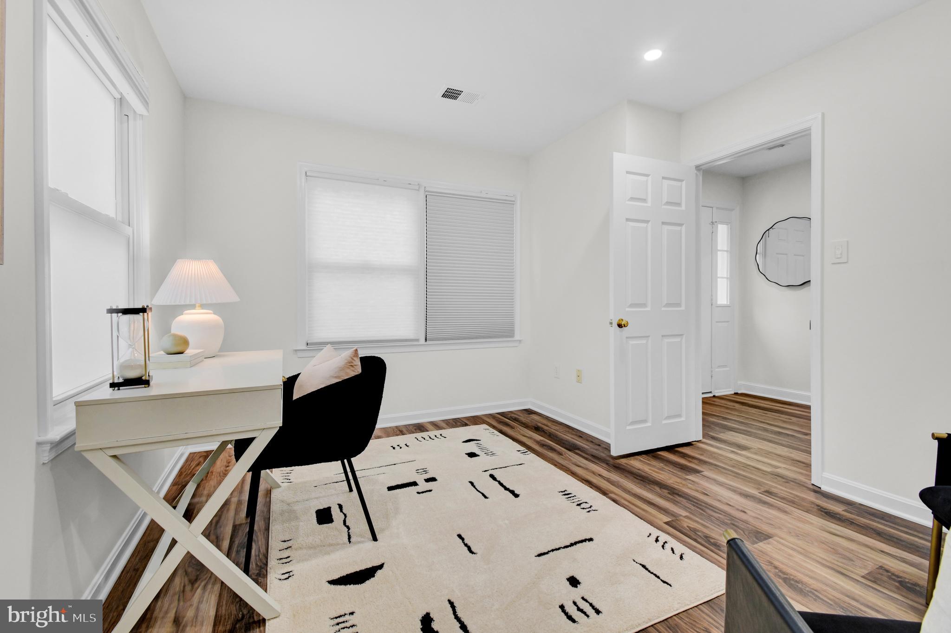
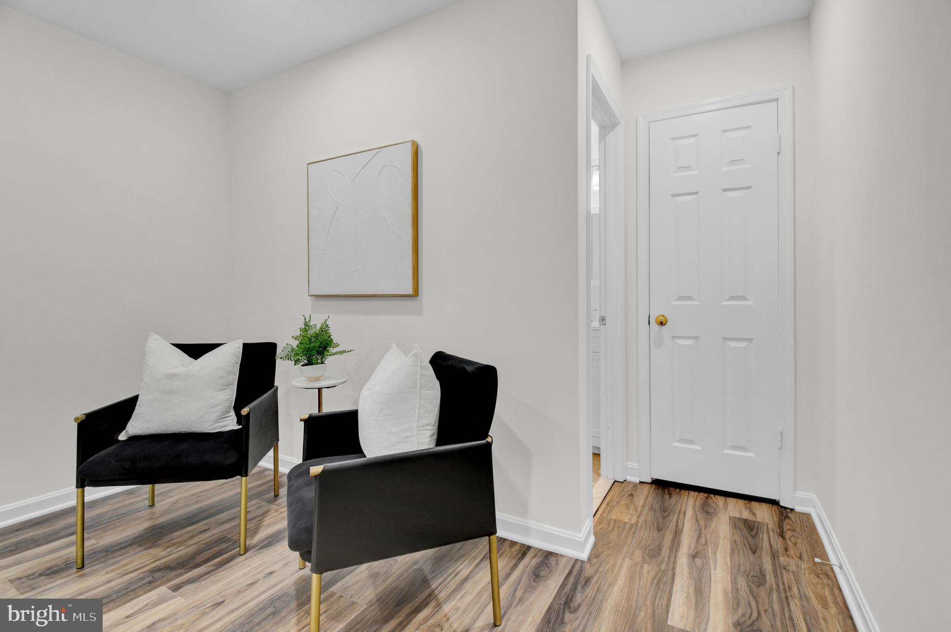
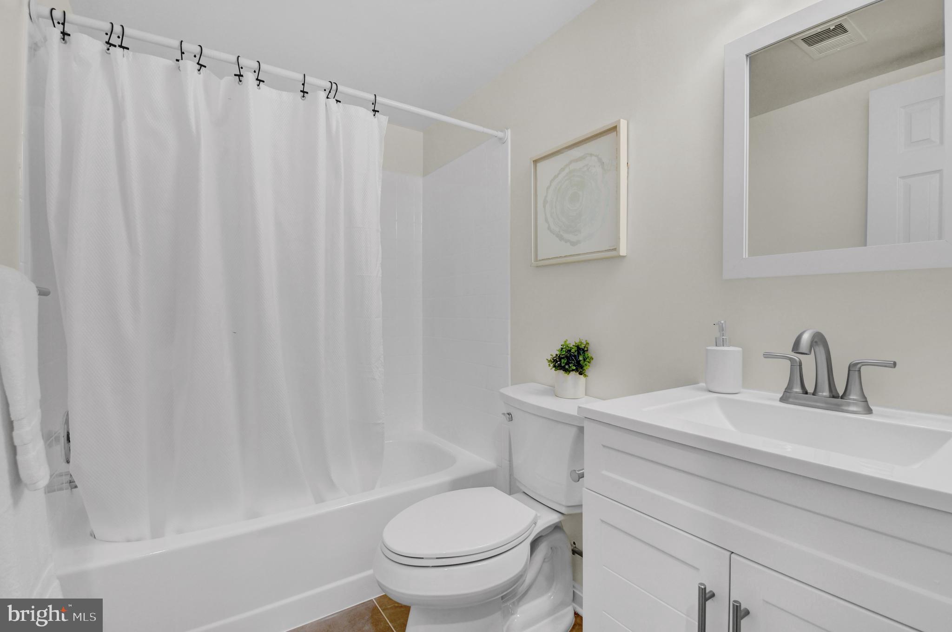
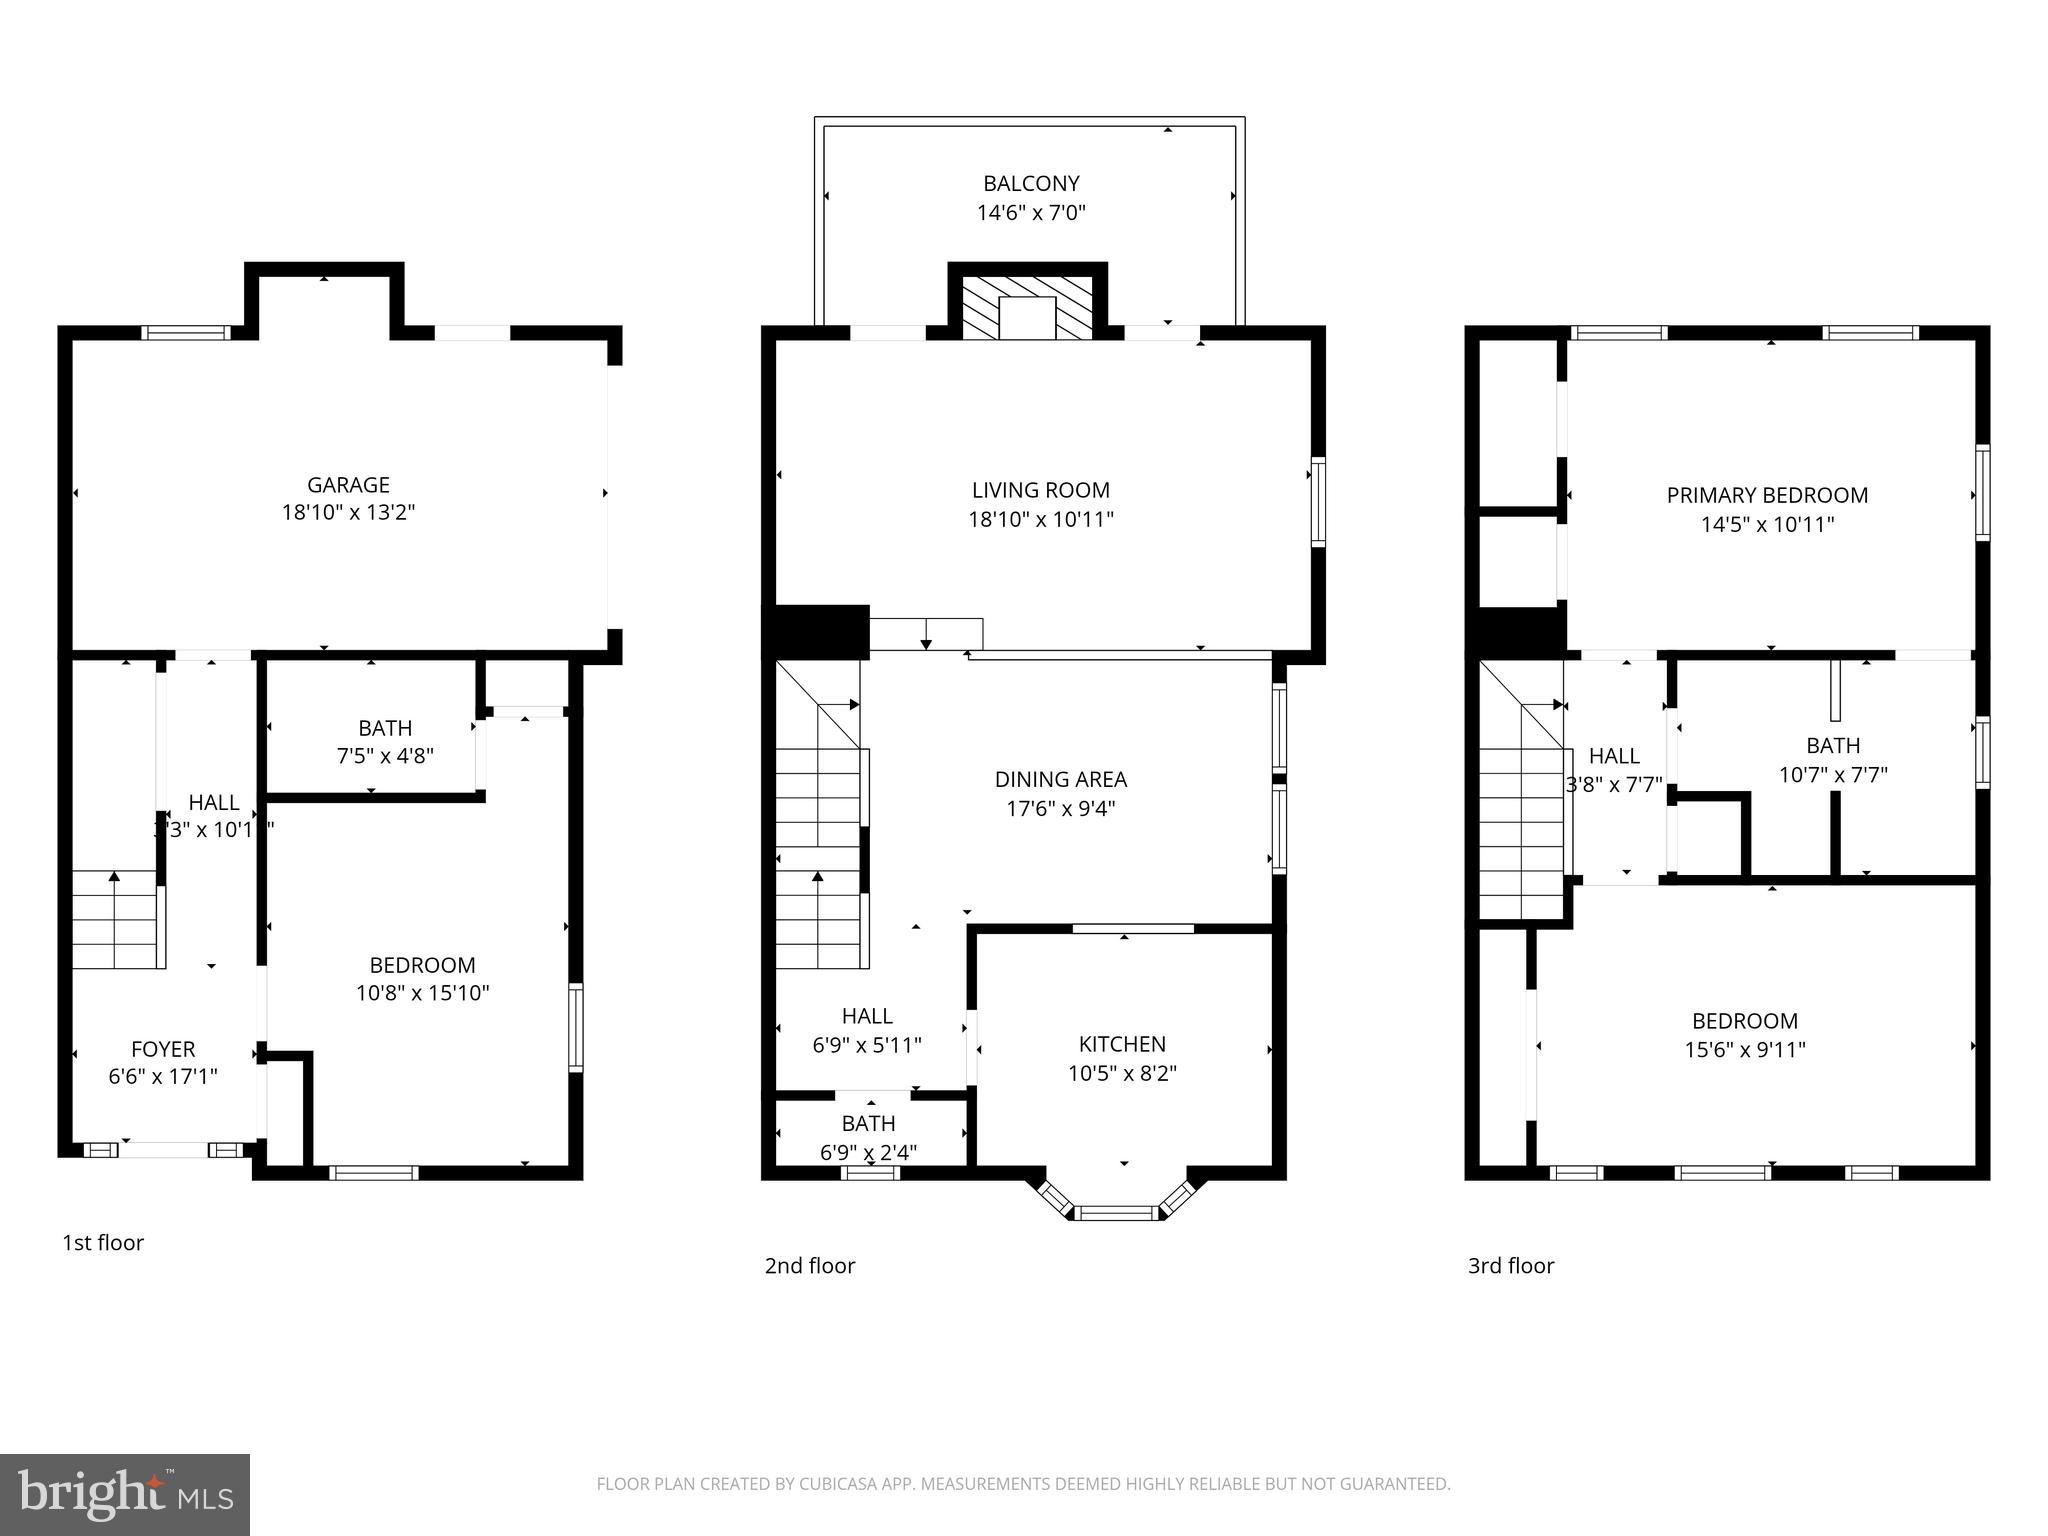
The entry level features a bedroom with motorized blackout shades and an attached full bathroom with a new vanity, tile flooring, and updated fixtures. This garden level also offers new Luxury Vinyl Plank flooring throughout.

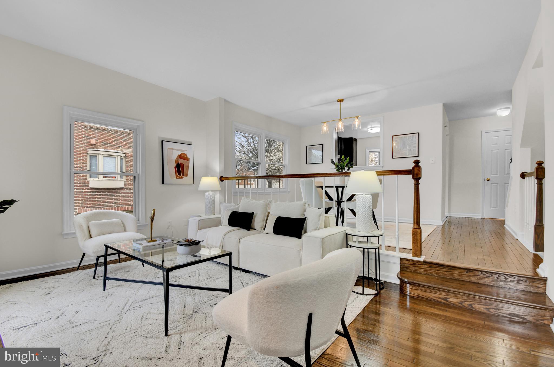
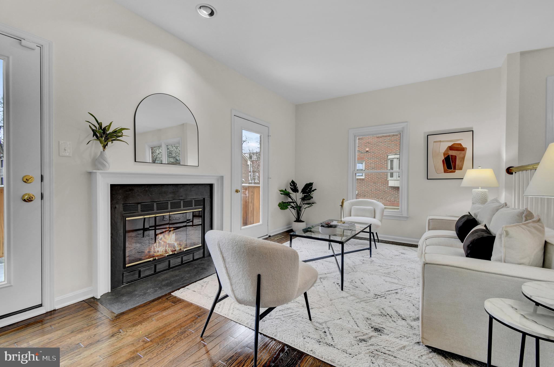
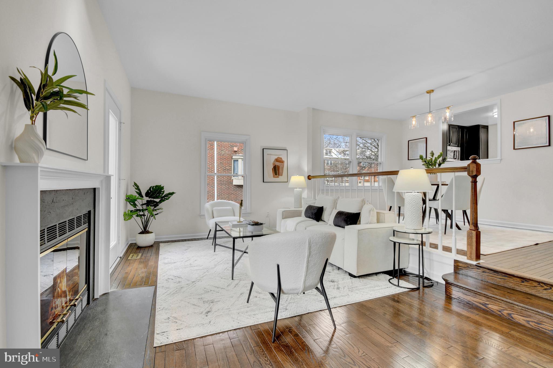
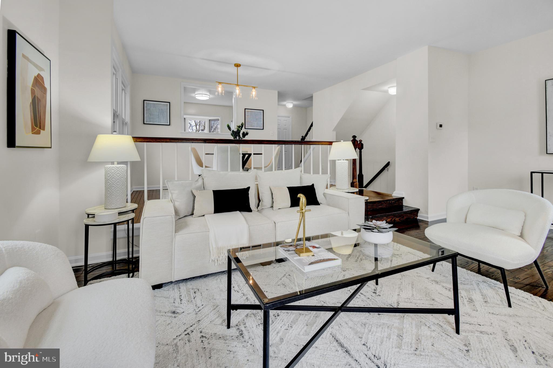
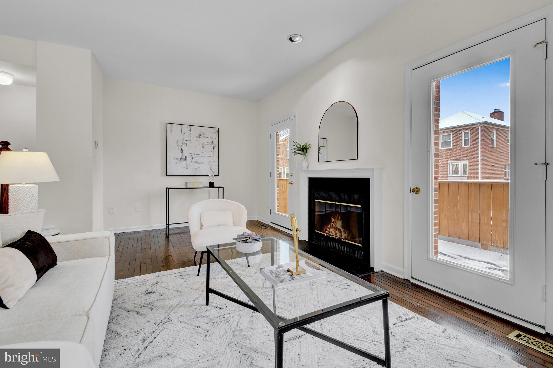
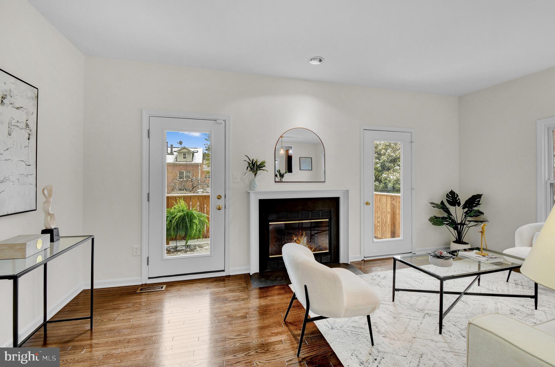
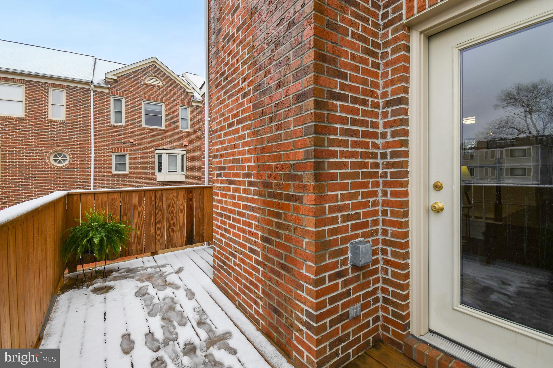
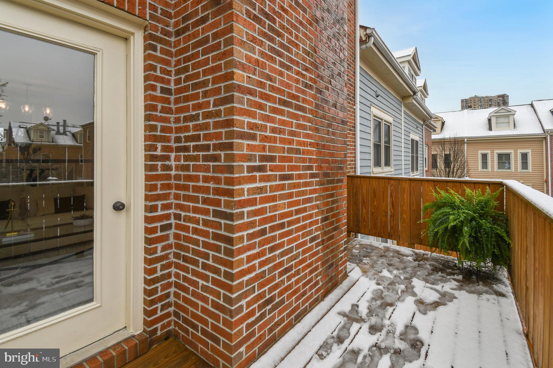
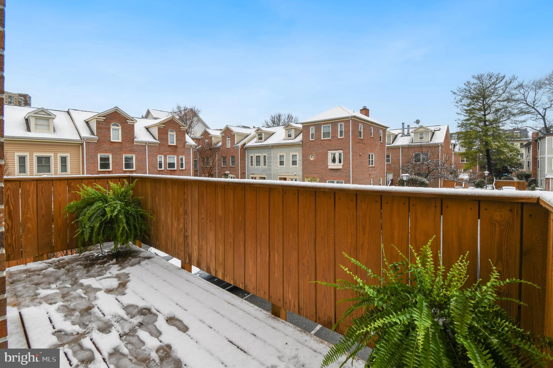
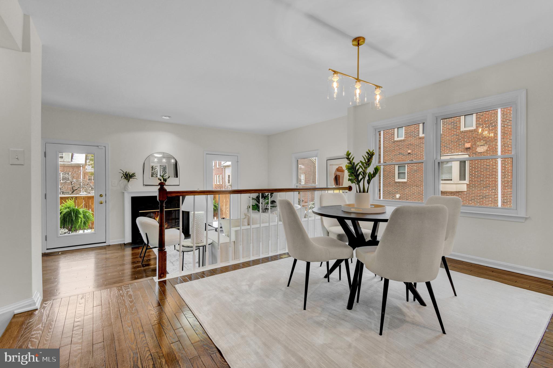
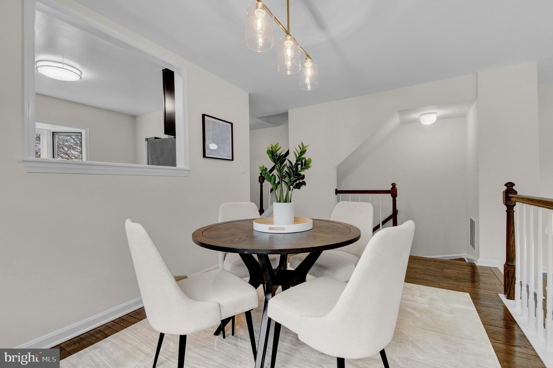
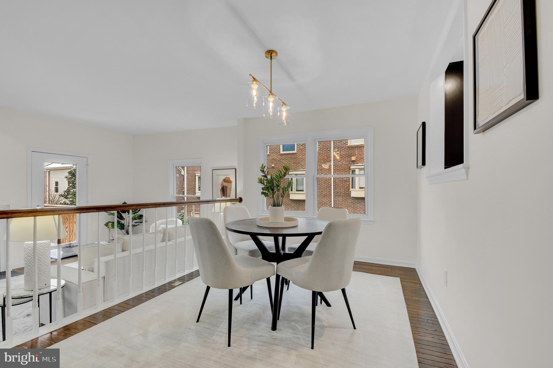
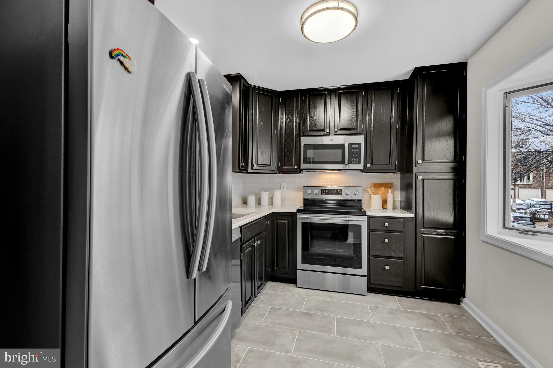
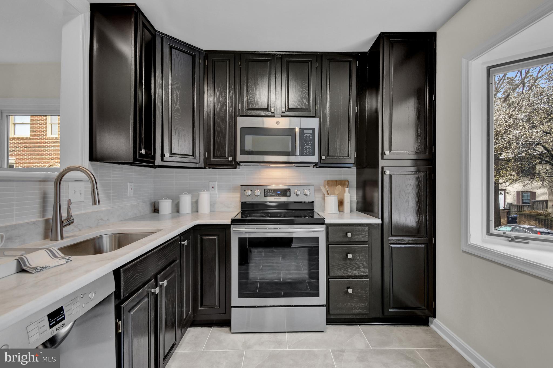
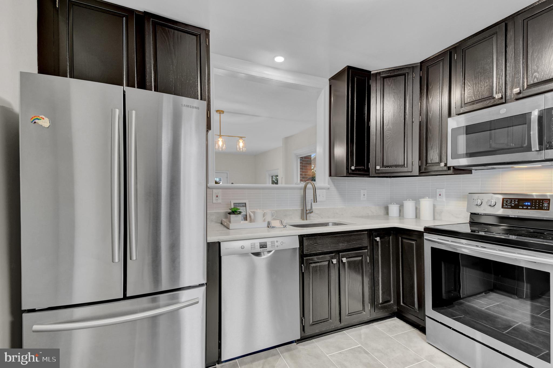
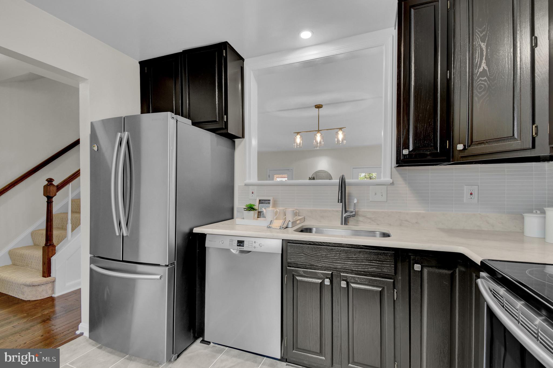
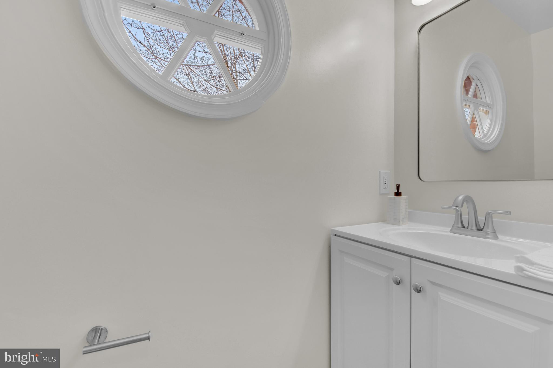
On the main level, you'll find refinished hardwood floors and a bright, inviting layout. The living room features a wood fireplace and access to the recently added deck (2025). The spacious dining room includes a pass-through to the kitchen and a direct view of the bay window, creating a wonderful space for entertaining. The kitchen has been recently updated with new granite countertops (2025), new tile flooring, stainless steel appliances, and rich espresso cabinetry. A fully renovated powder room completes this level.

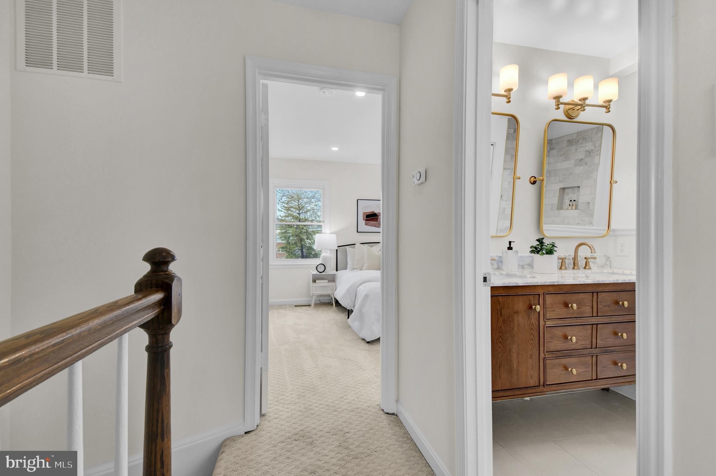
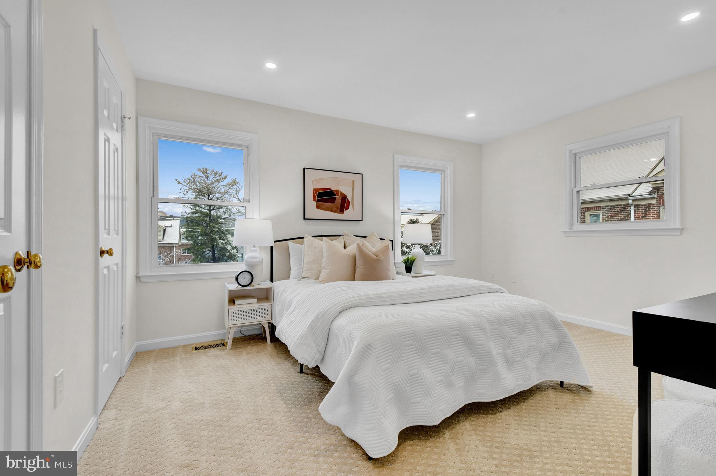
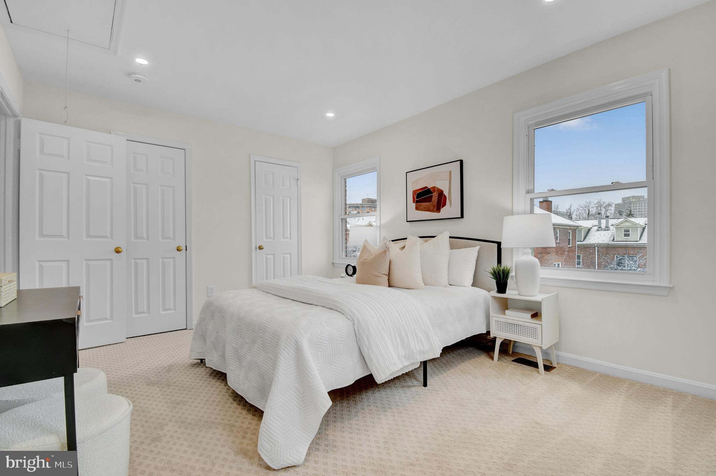
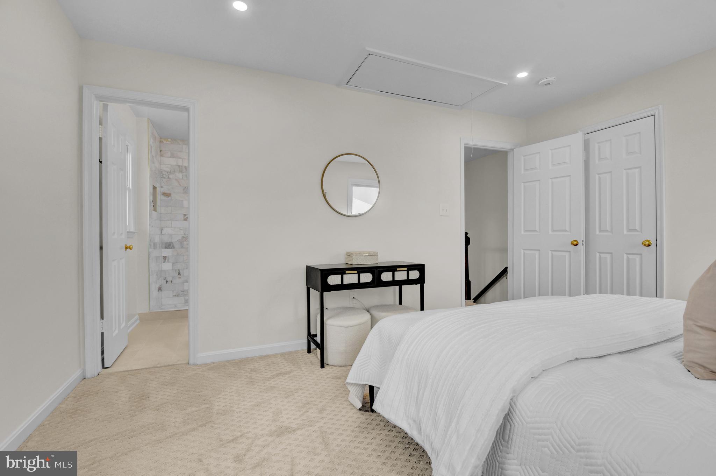
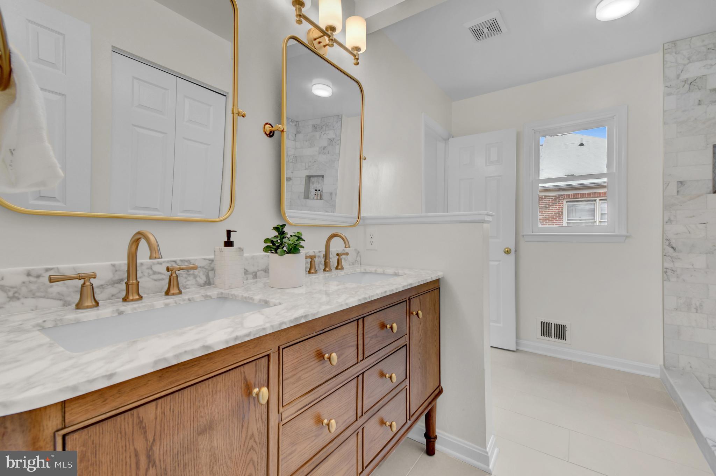
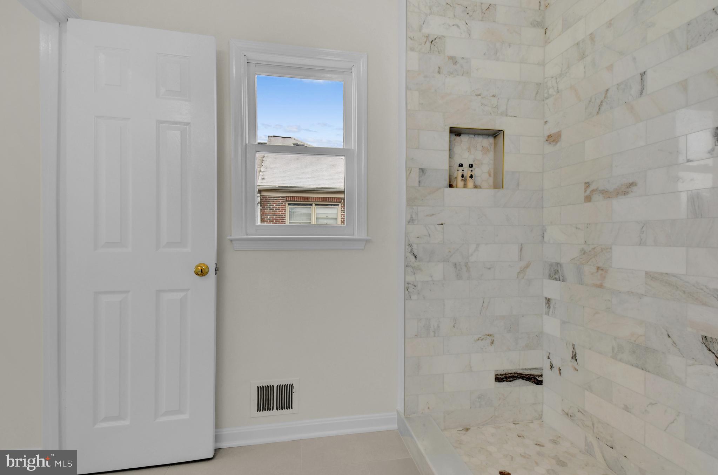
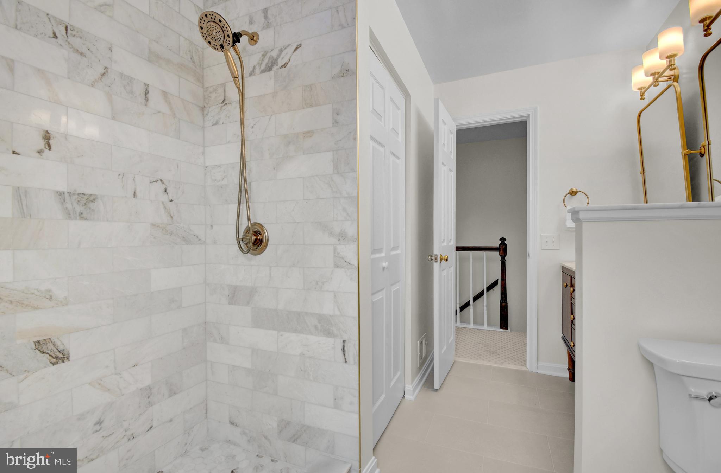
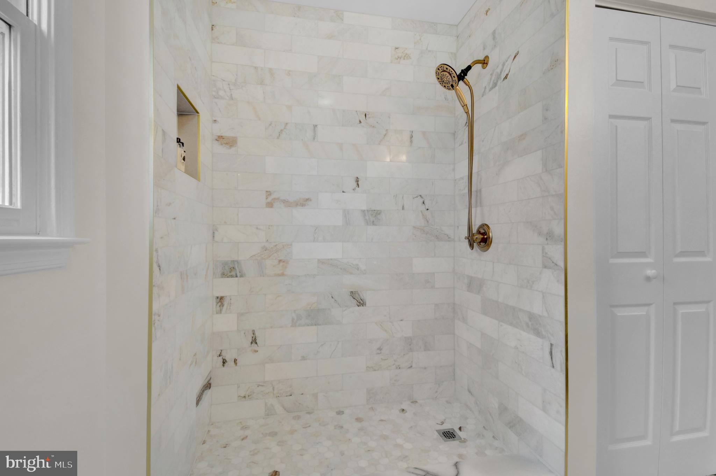
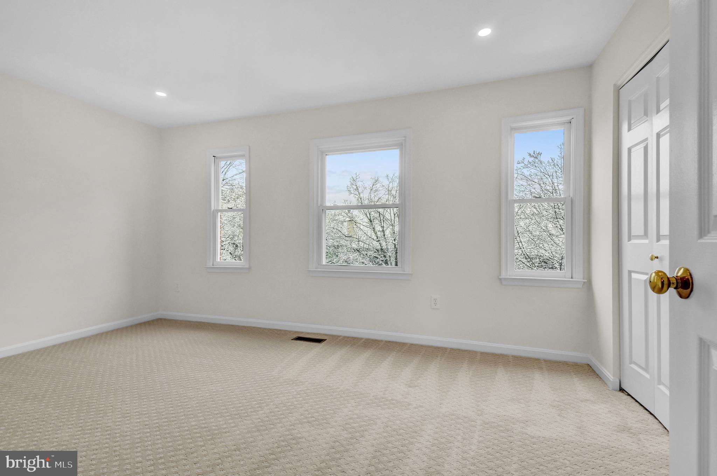
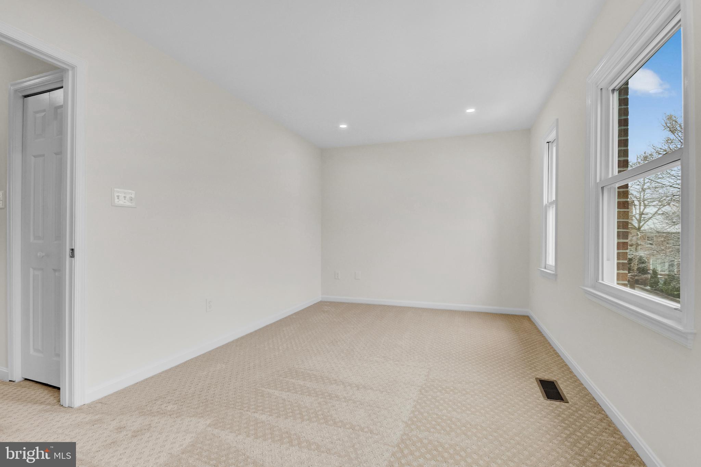
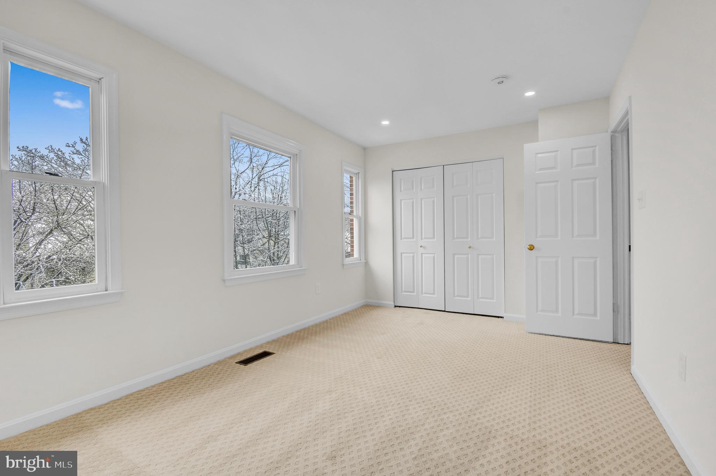
The freshly carpeted second floor includes two generously sized bedrooms and a stunning, completely renovated bathroom. This beautiful space features a stylish dual-sink vanity, porcelain tile flooring, and a gorgeous tiled walk-in shower. The bathroom can be accessed from both the hallway and directly from the primary bedroom.

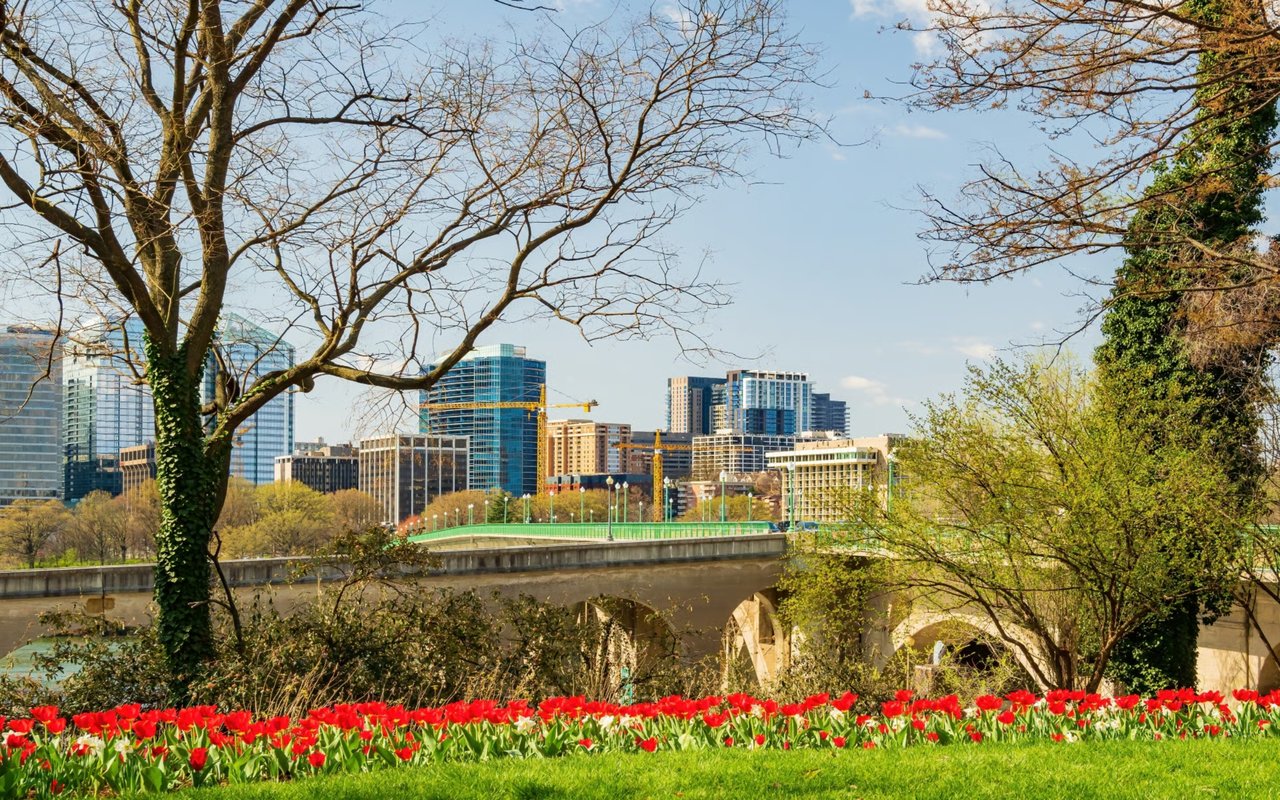
Enjoy living close to everything! The home is just two blocks from the Ballston Metro, minutes from Route 66, two blocks from Quincy Park and the Central Library, one block from Washington-Liberty High School, and four blocks from Ballston Quarter. Restaurants, shopping, parks, transportation, and entertainment are all right at your fingertips.

Overview

Property Status
Sold
Date Sold
March 27, 2026
Lot Size
902 Sq.Ft.
MLS ID
VAAR2069688
Property Type
Townhouse
Year Built
1986

Features & Amenities

Total Area
1,662 Sq.Ft.
Neighborhood
Arlington
Architecture Styles
Colonial
Stories
3
Garage Spaces
1.0
Water Source
Public
Pool
None
Parking
Assigned, Garage, Parking Lot, Inside Entrance, Attached
Heat Type
Electric, Forced Air
Air Conditioning
Central Air, Electric
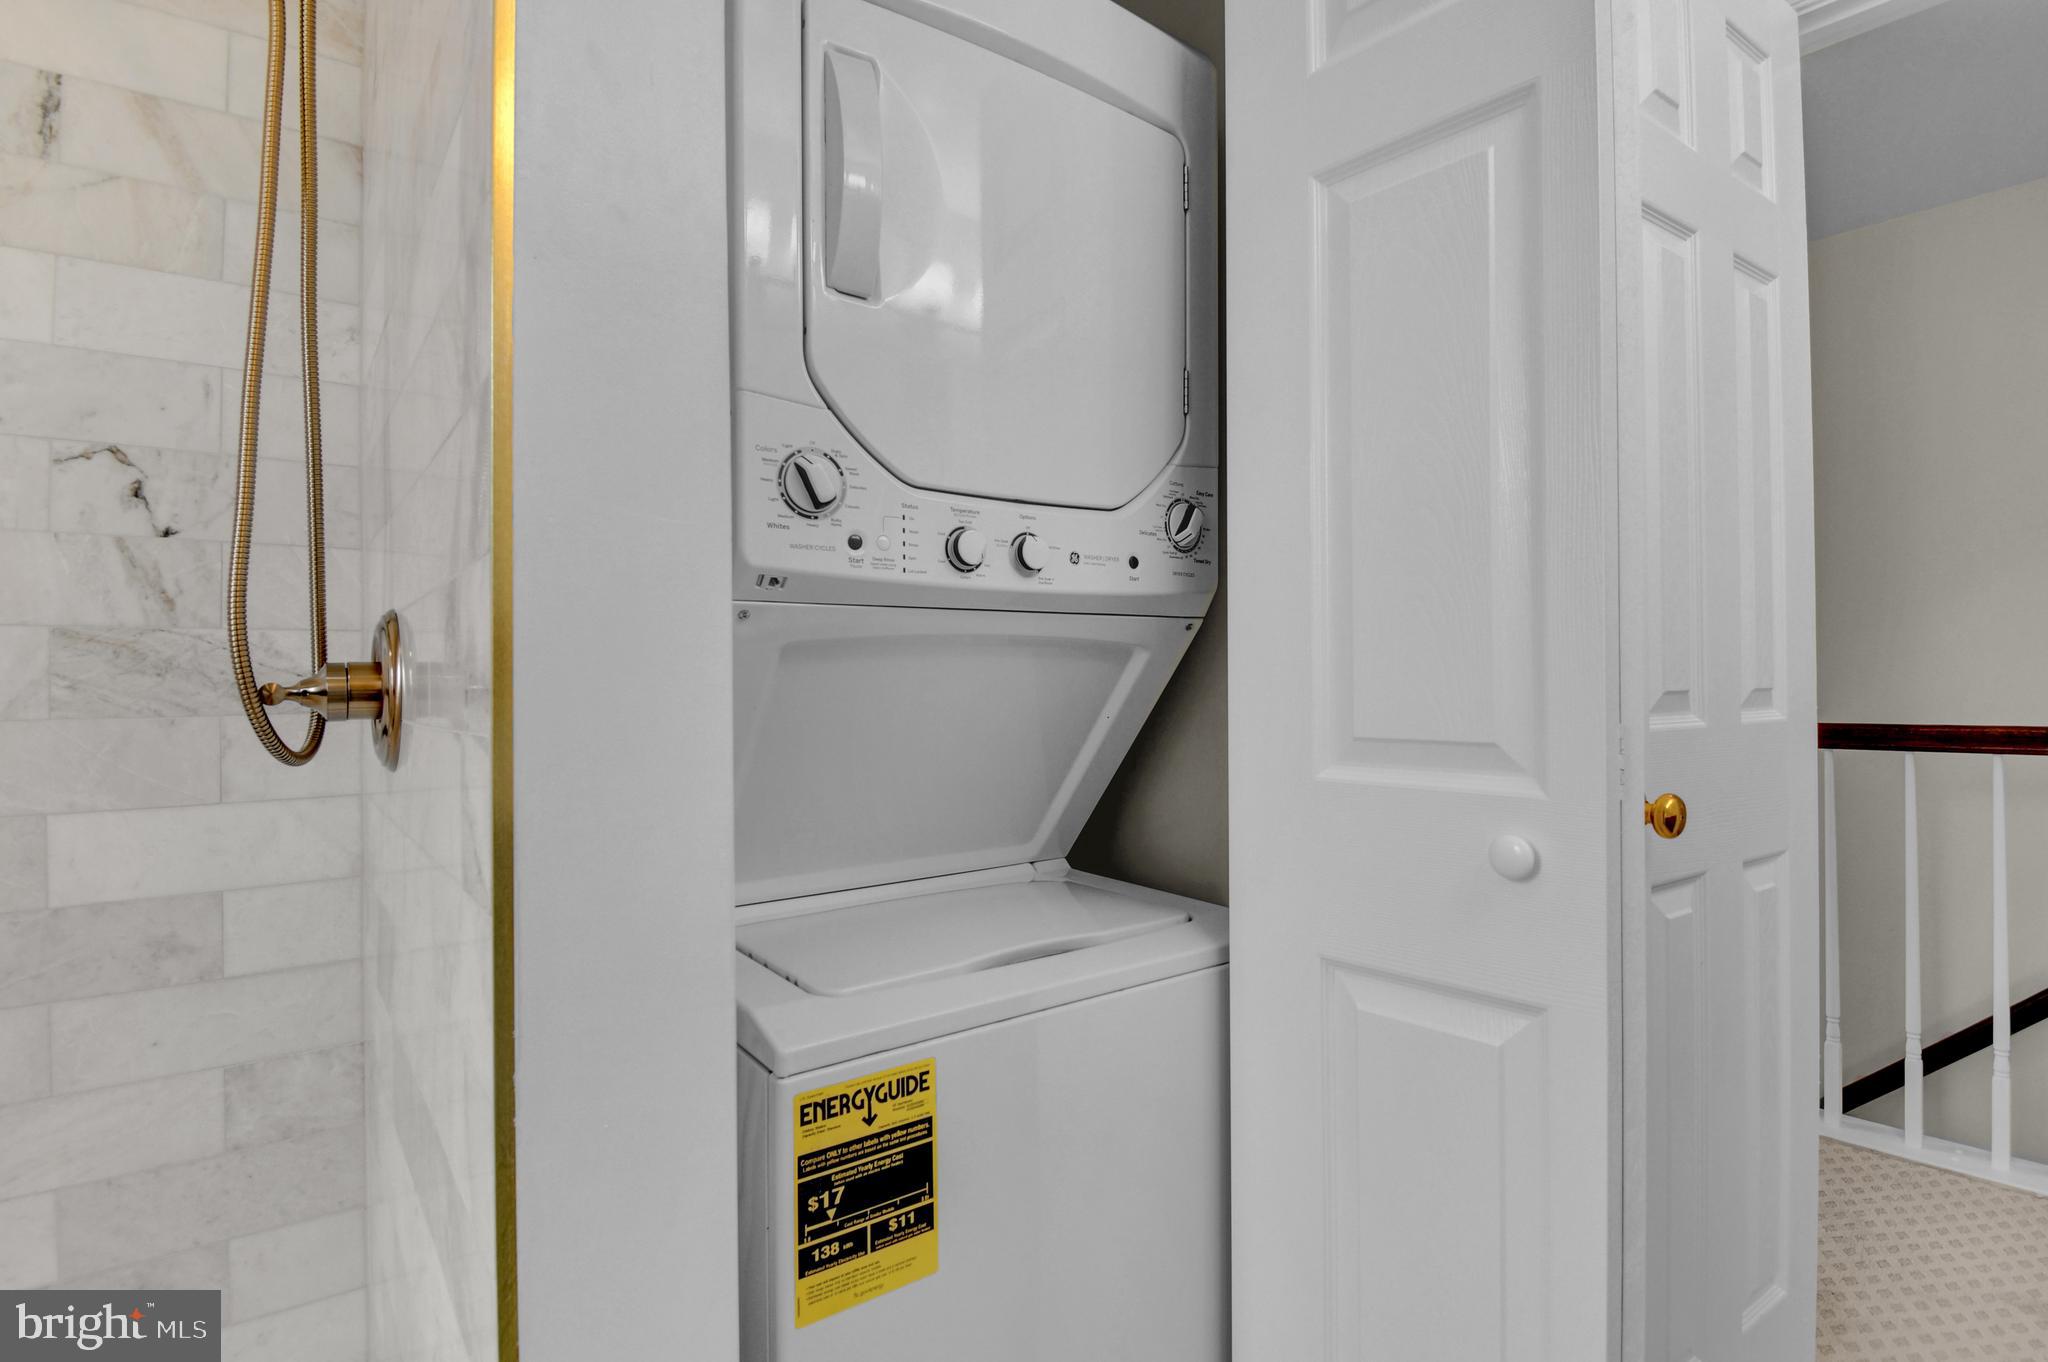
Laundry Room
Upper Level
Fireplace
Wood Burning
Appliances
Range, Gas Range, Gas Oven, Electric Water Heater, Built-In Range, Dishwasher, Disposal, Dryer, Microwave, Refrigerator, Stainless Steel Appliance(s), Washer
Other Interior Features
Recessed Lighting, Open Floorplan
Sewer
Public Sewer
Substructure
Slab
Elementary School
ASHLAWN
Middle School
SWANSON
High School
WASHINGTON-LIBERTY
School District
ARLINGTON COUNTY PUBLIC SCHOOLS
Sales Price
$1,150,000
Real Estate Tax
$8,824/yr
HOA
$555
Zoning
R15-30T

Downloads

1122 N STAFFORD STREET B

Schedule a Tour

We would love to help you see this beautiful home! As a full-service brokerage, we can help you tour. Please submit an offer, and answer questions about the buying process.

Thank you

for your interest in 1122 N STAFFORD STREET B, ARLINGTON, VA 22201
1122 N STAFFORD STREET B
Navigate
Arlington

Explore Arlington

38.8816° N, 77.0910° W

read more

I'm Interested In

1122 N STAFFORD STREET B

or
  • CallMichelle Quinn

    License #MD: 642636 | DC: SP98371418 | VA: 0225205660

    (703) 307-6409
  • Follow Us On Instagram